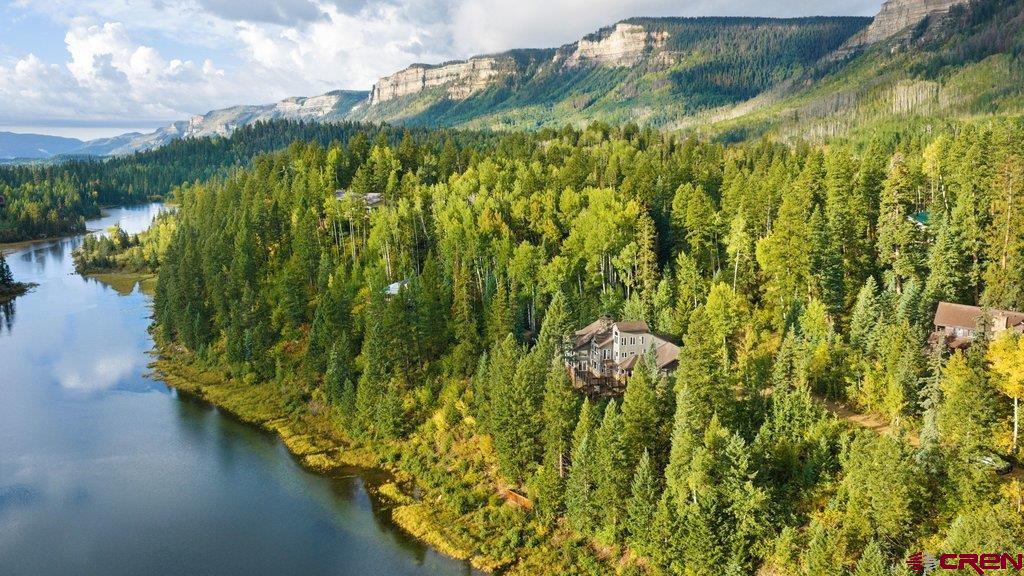
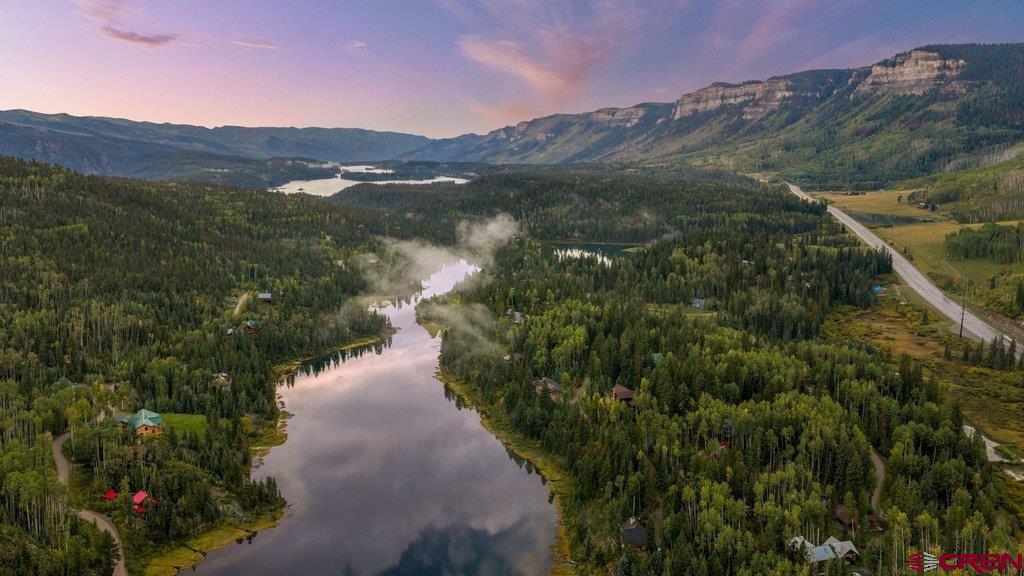
Aerial view of a home among forested hills beside a river, with rocky cliffs in the distance.
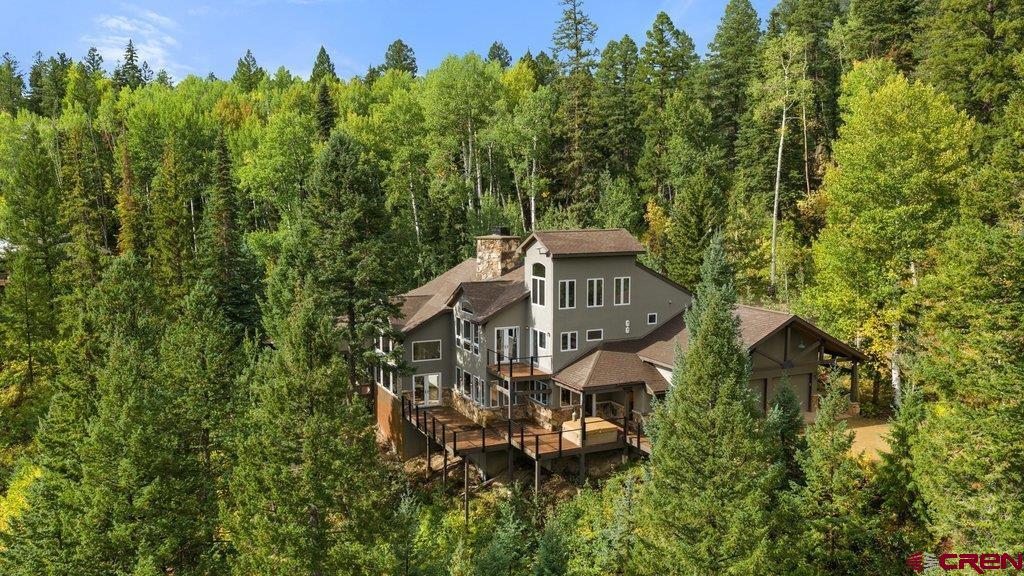
Aerial view of a multi-story home with a large deck surrounded by dense trees.
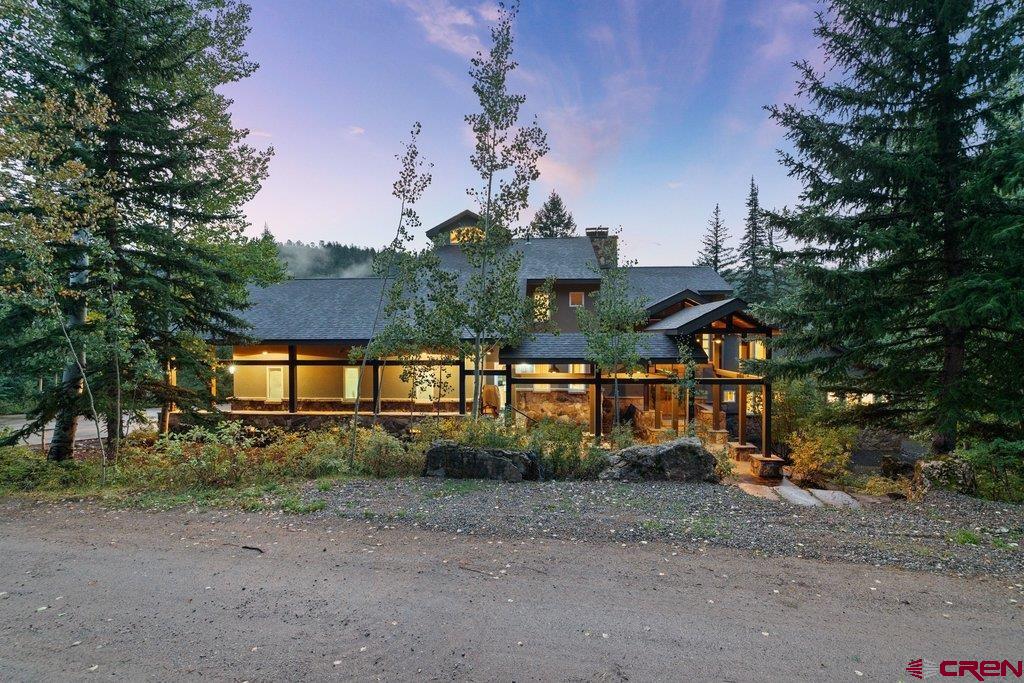
Wooded home with a broad roofline, stone accents, and warmly lit windows at dusk.
Aerial view of a multi-level home surrounded by dense forest, with expansive decks.
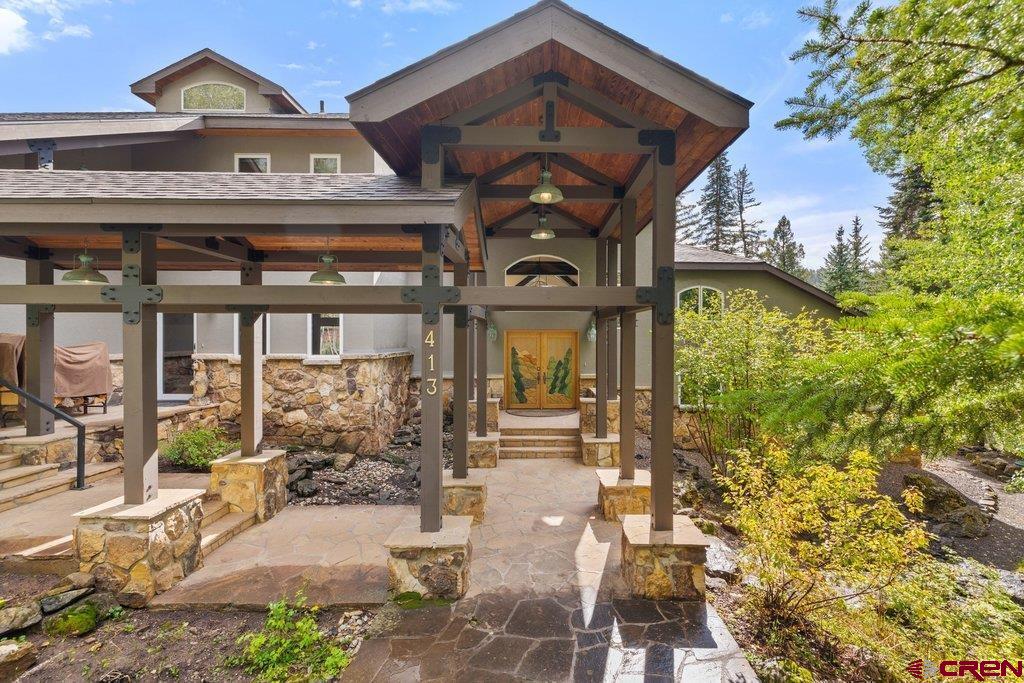
Home entrance with a timber-framed covered porch, stone patio, and decorative double doors.
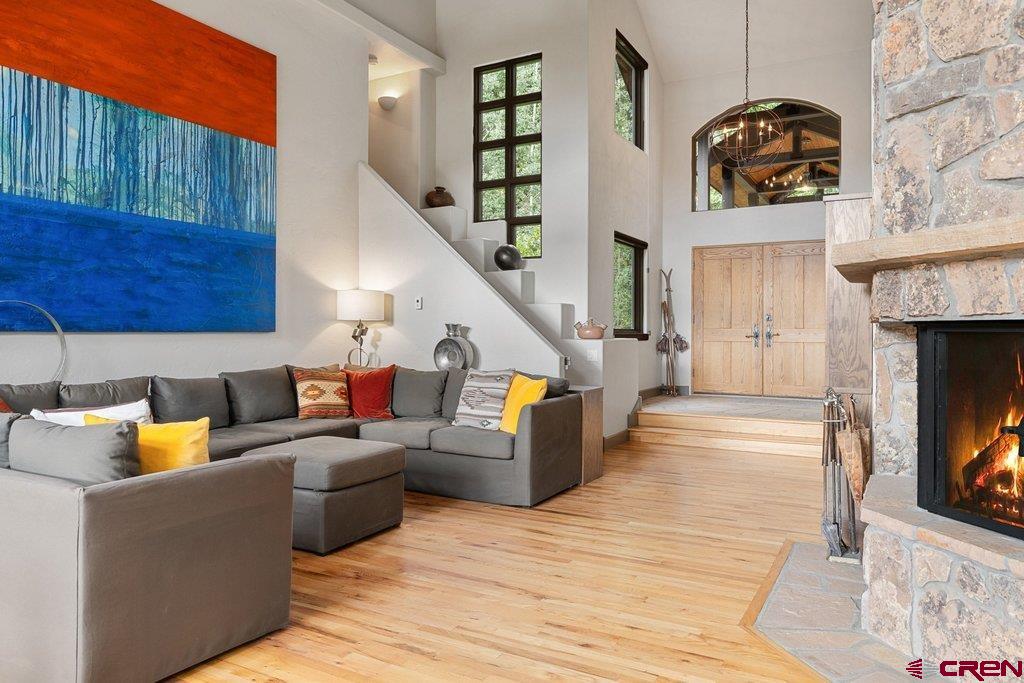
Living room with a gray sectional, tall windows, staircase, and stone fireplace.
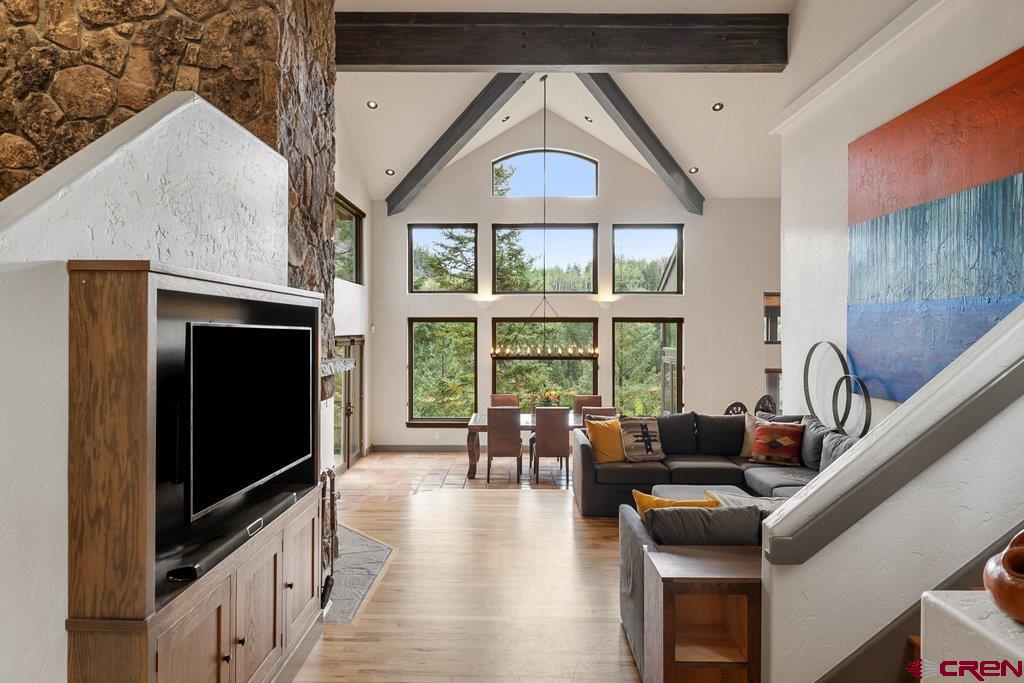
Vaulted living room with stone fireplace, tall windows overlooking trees, and a dining area.
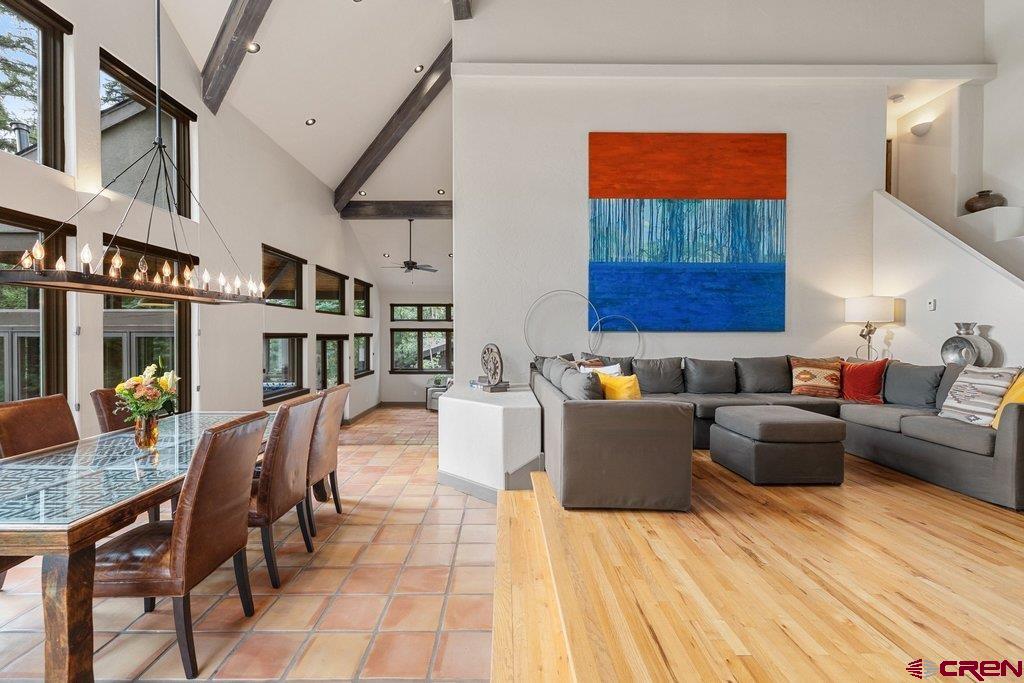
Open living and dining room with vaulted beamed ceiling, sectional sofa, and large windows.
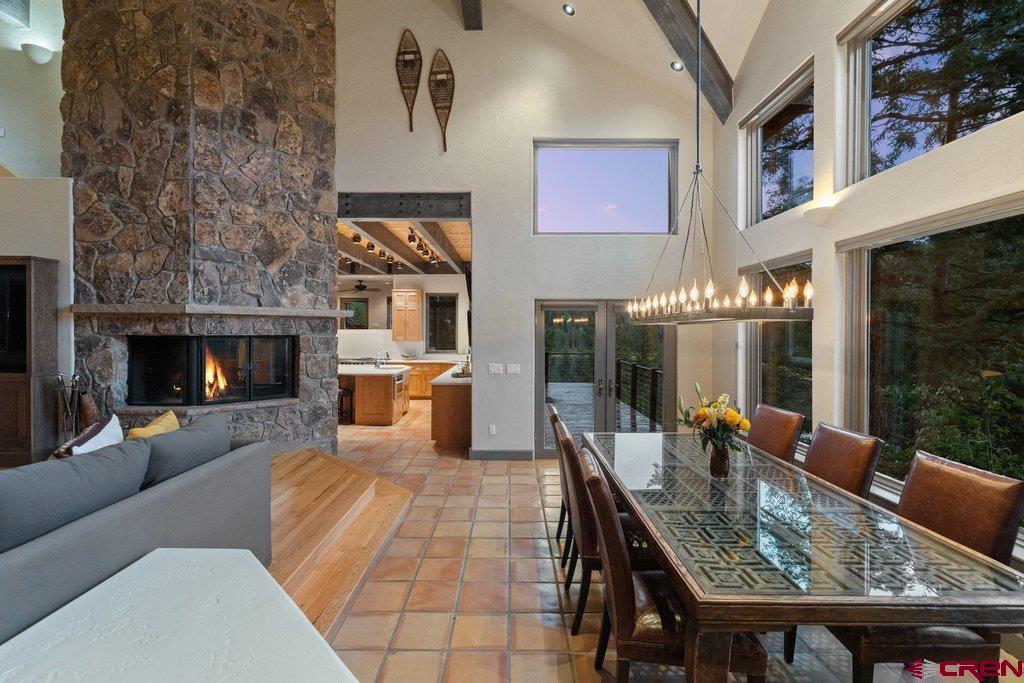
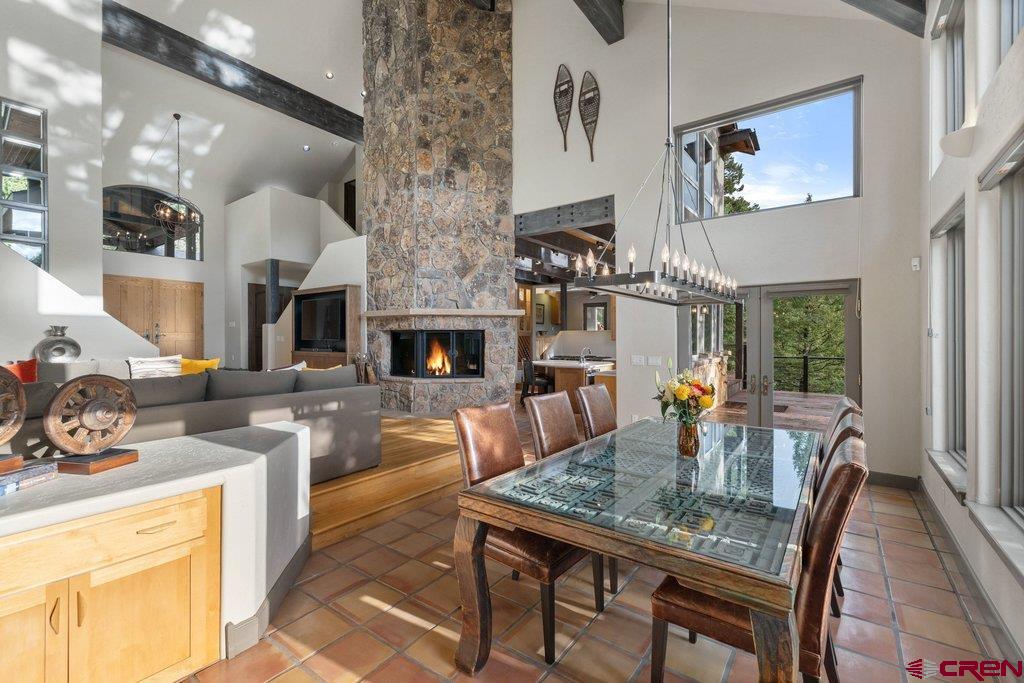
Living and dining area with a tall stone fireplace, glass dining table, and floor-to-ceiling windows.
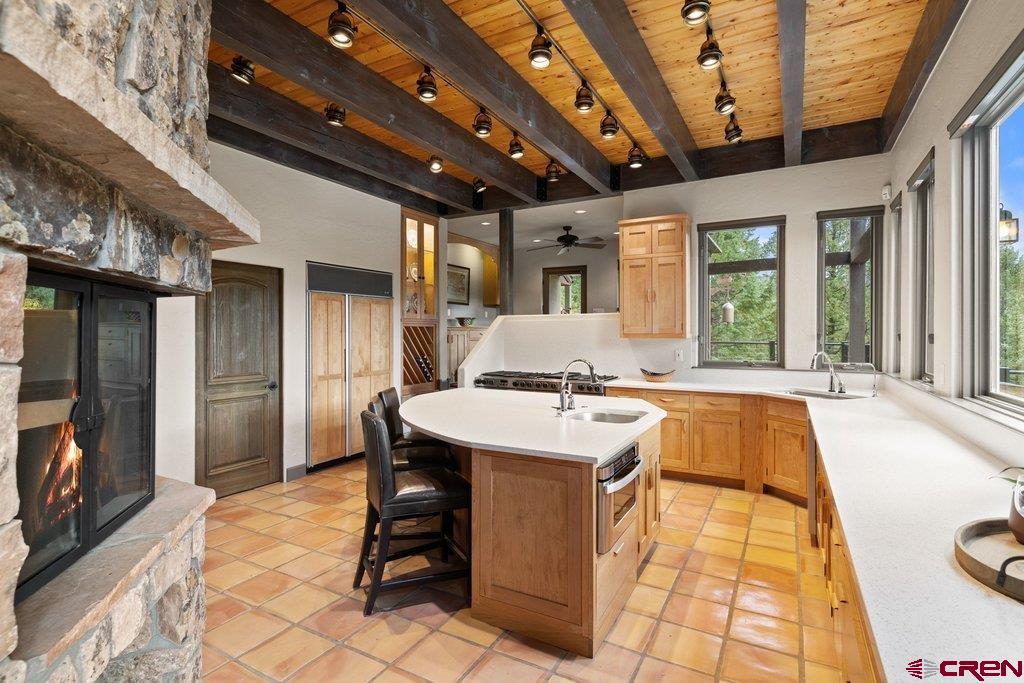
Kitchen with a stone fireplace, wood-beamed ceiling, and central island with seating.
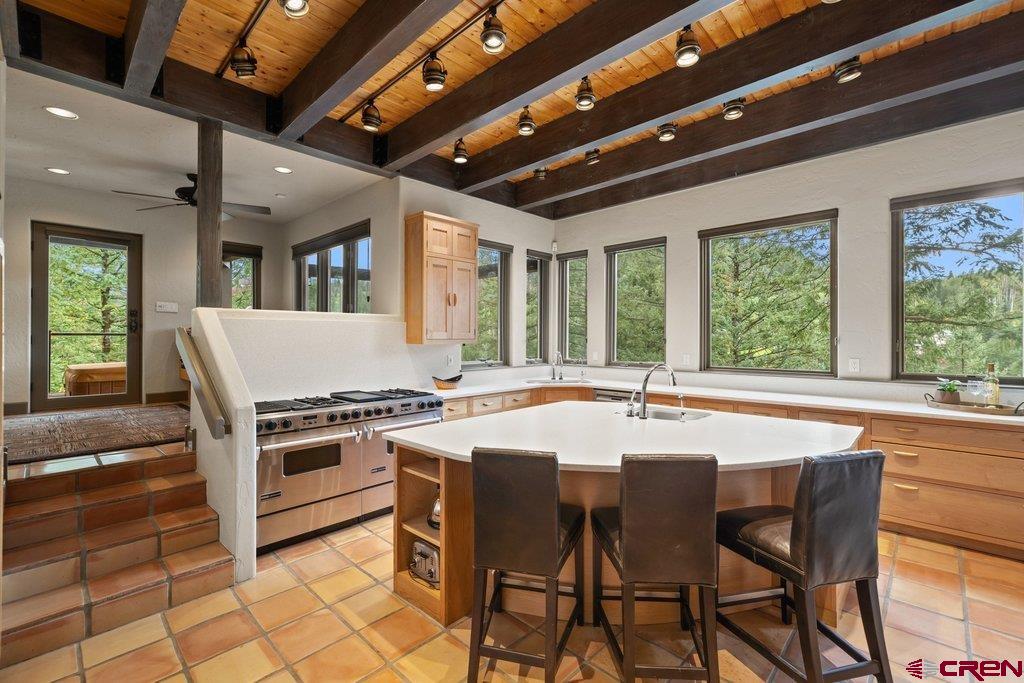
Kitchen with a large island, stainless steel range, tiled floor, and exposed wood ceiling beams.
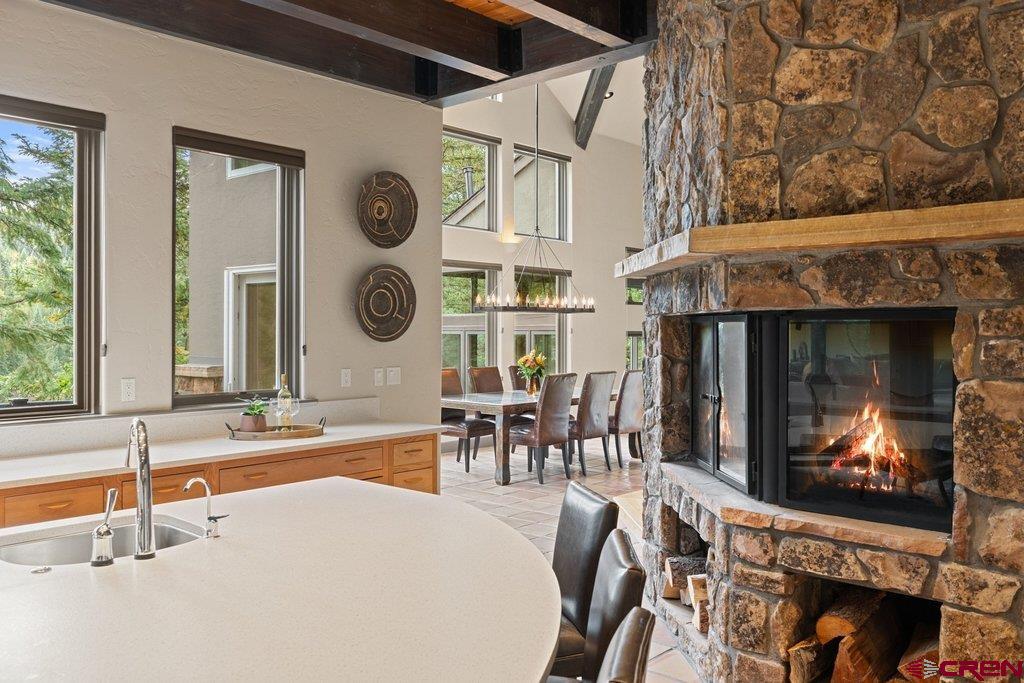
Kitchen and dining area with a curved island, tall windows, and a large stone fireplace.
Open living and dining area with a tall stone fireplace, vaulted ceiling, and glass-top dining table.
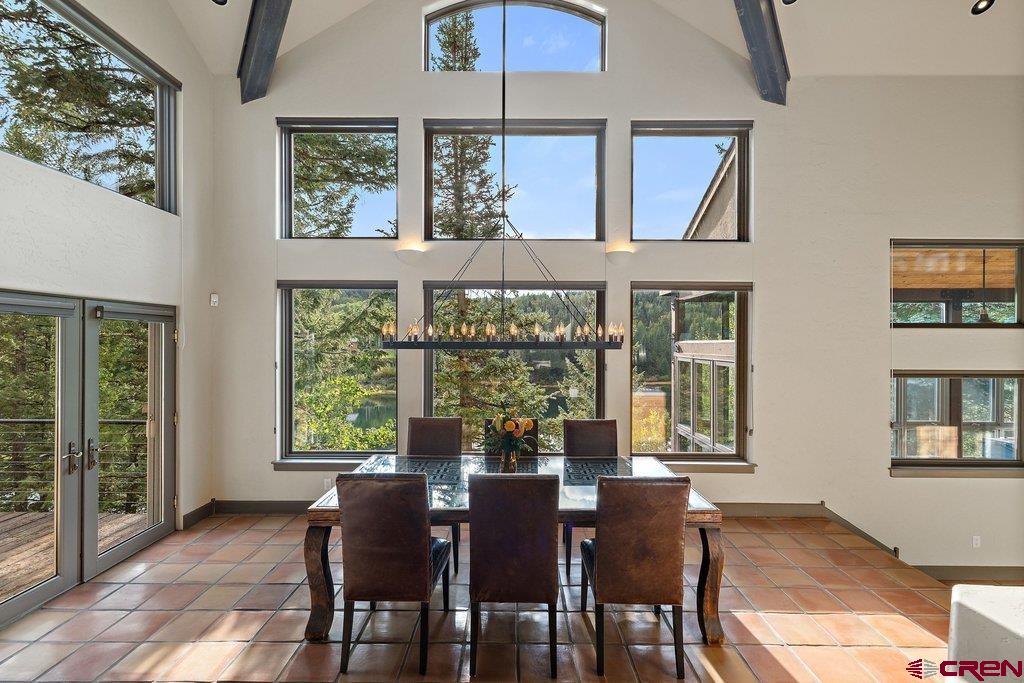
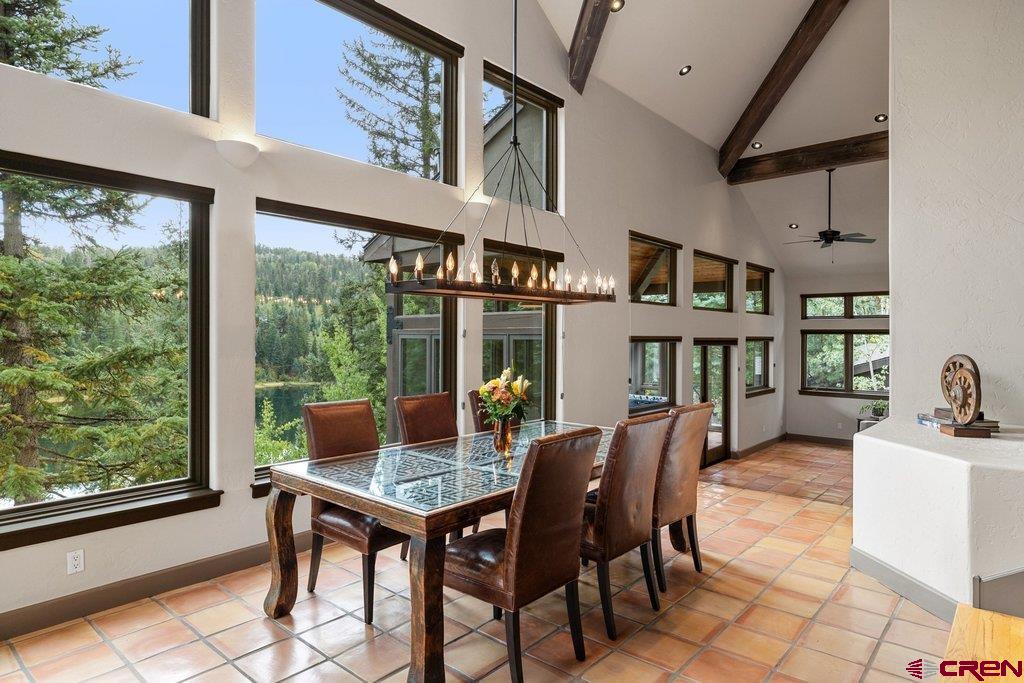
Dining room with a vaulted ceiling, exposed beams, and large windows overlooking trees and water.
Dining room with a glass-top table, vaulted timber beams, and large windows overlooking trees and water.
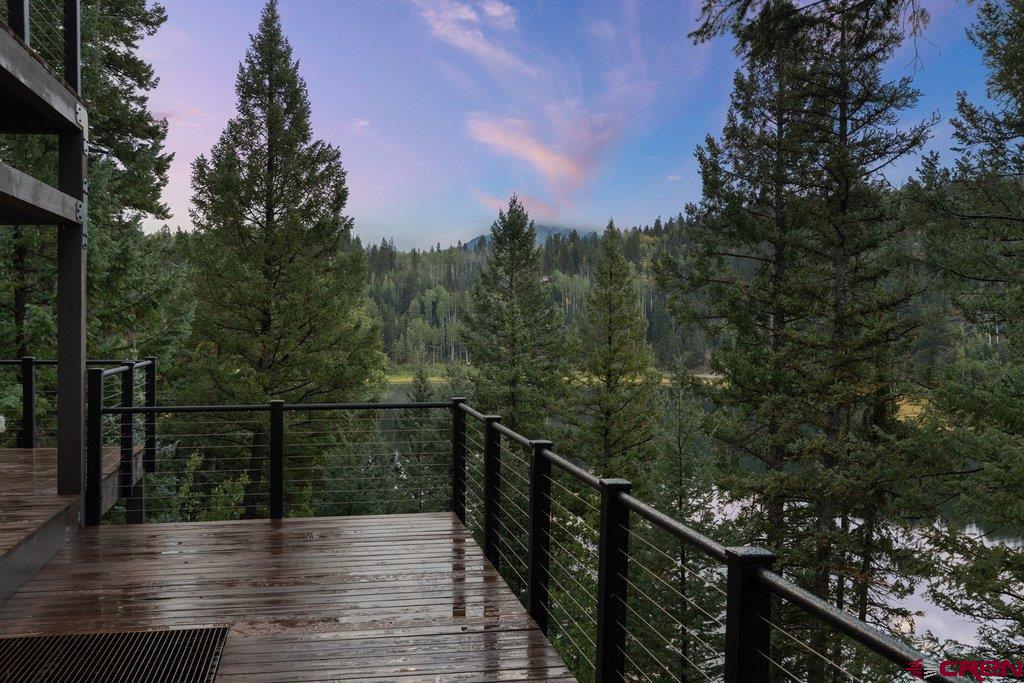
Wooden deck overlooking a pond and forested hills beneath a pink evening sky.
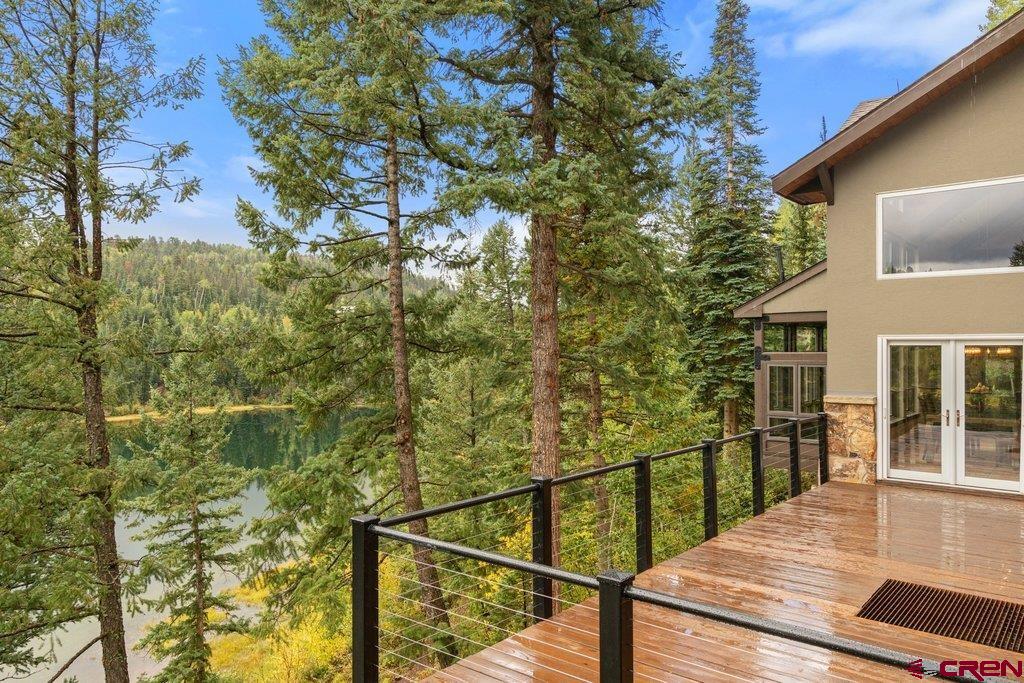
Wood deck overlooking a wooded lake, with cable railing and the home’s sliding glass doors.
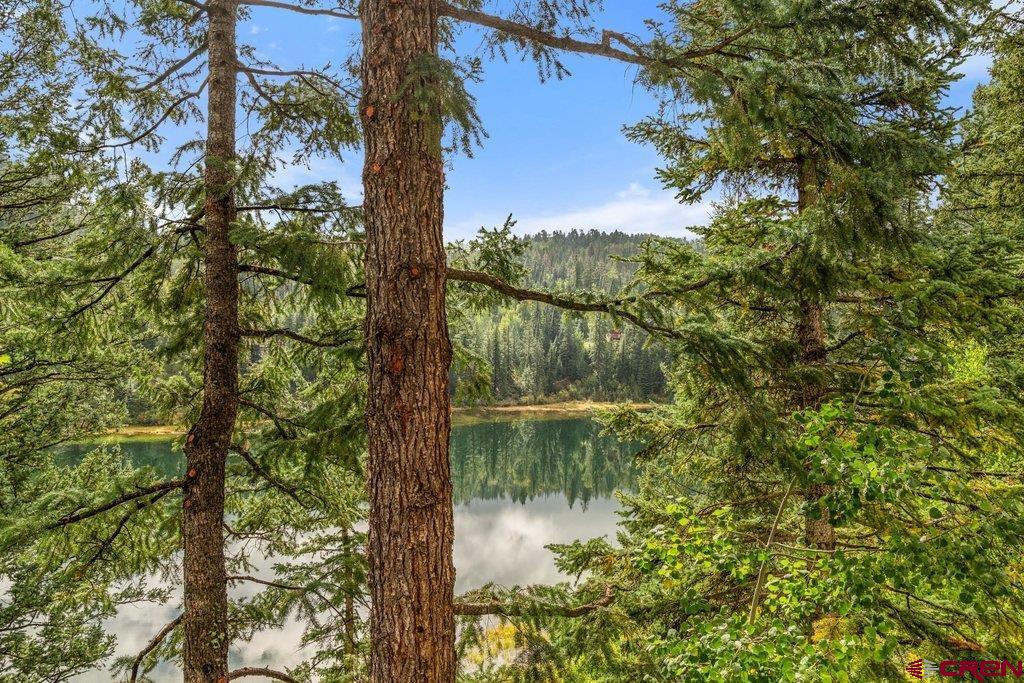
Lake view framed by tall evergreen trees, with a forested ridge reflected in the water.
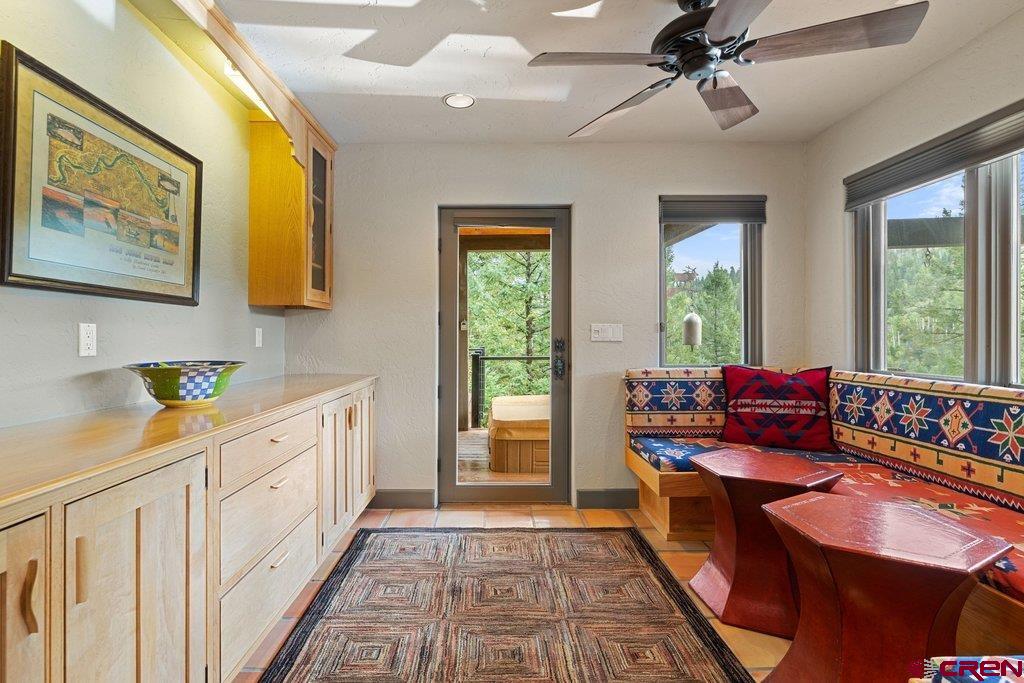
Dining area with a patterned built-in bench, wood cabinetry, and glass doors opening to greenery.
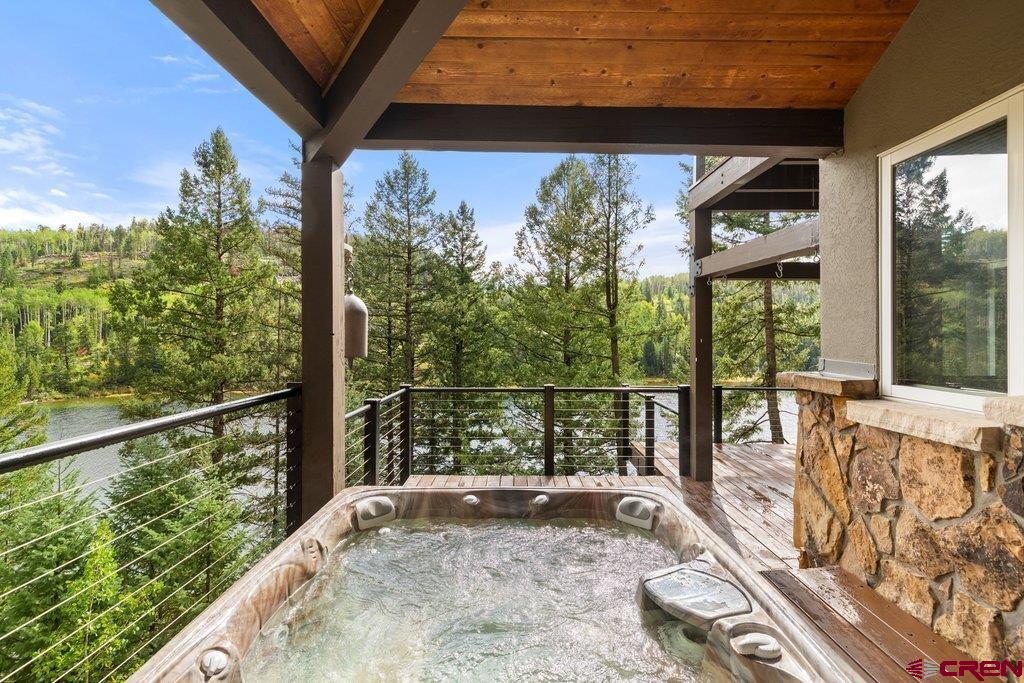
Covered deck hot tub overlooking a wooded lake and hills.
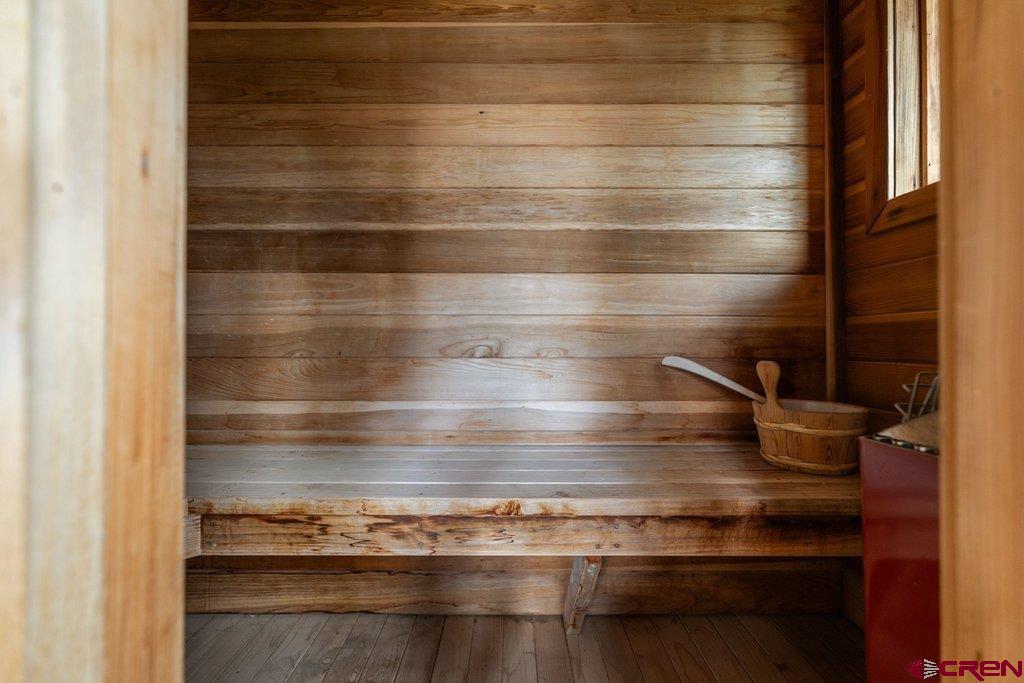
Wood-paneled sauna with tiered wooden benches and a bucket with ladle.
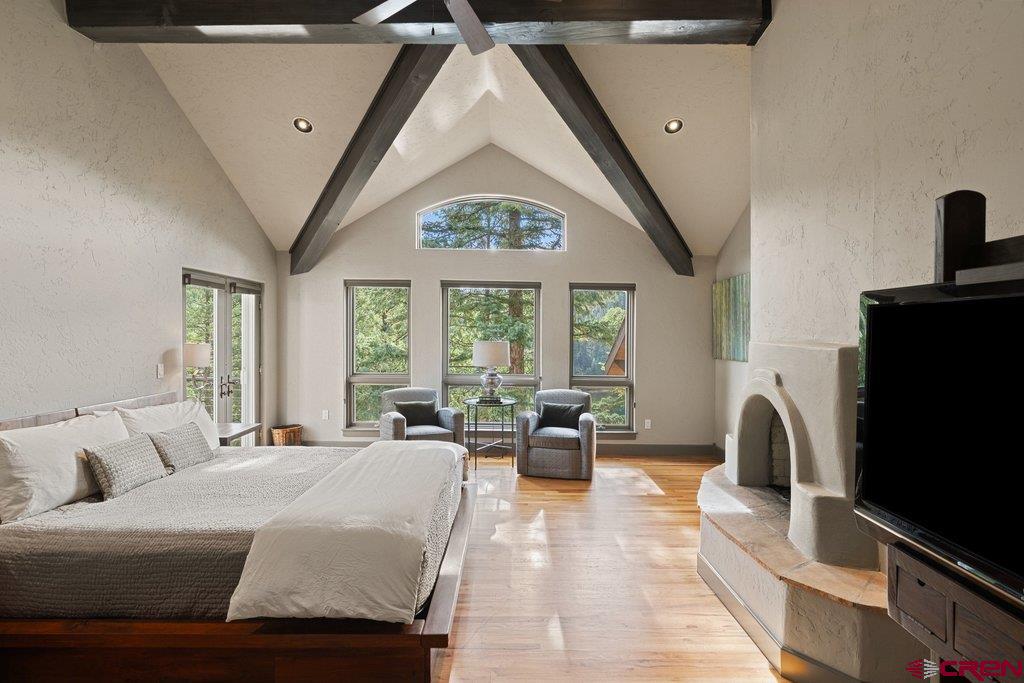
Bedroom with vaulted timber-beam ceiling, large windows, a fireplace, and a sitting area.
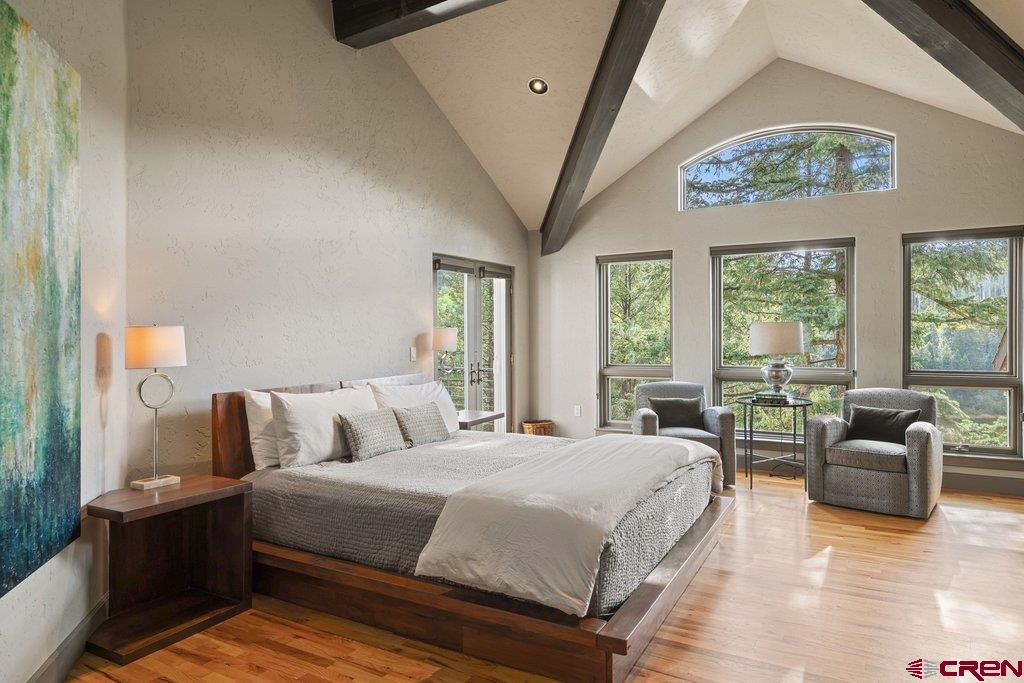
Bedroom with a dark wood platform bed, vaulted ceiling, and large windows overlooking trees.
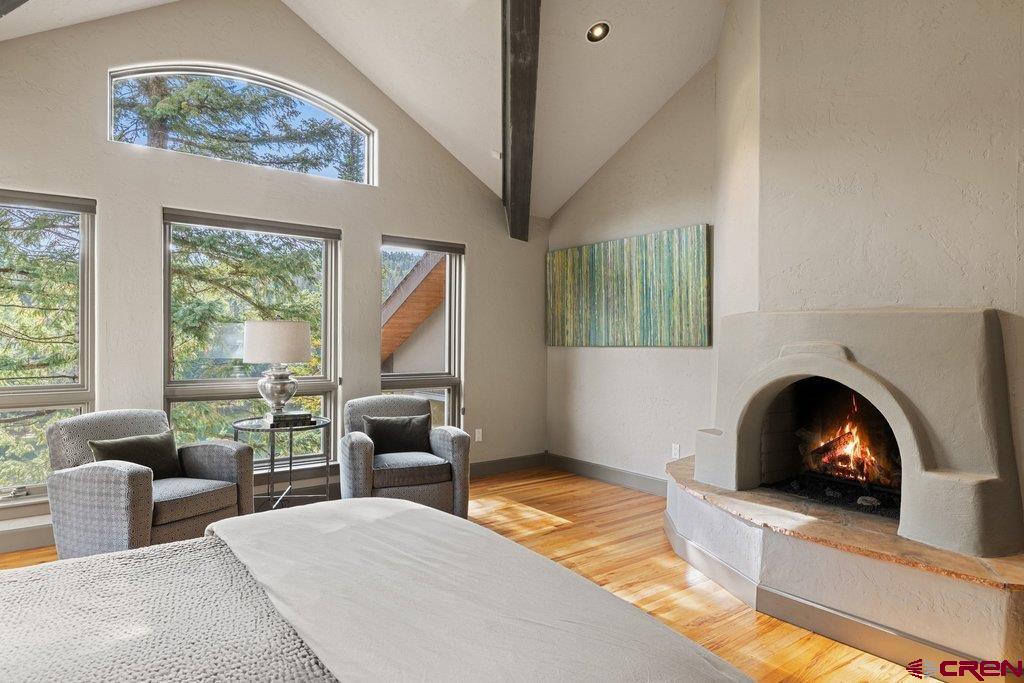
Bedroom with a vaulted ceiling, fireplace, and large windows overlooking trees.
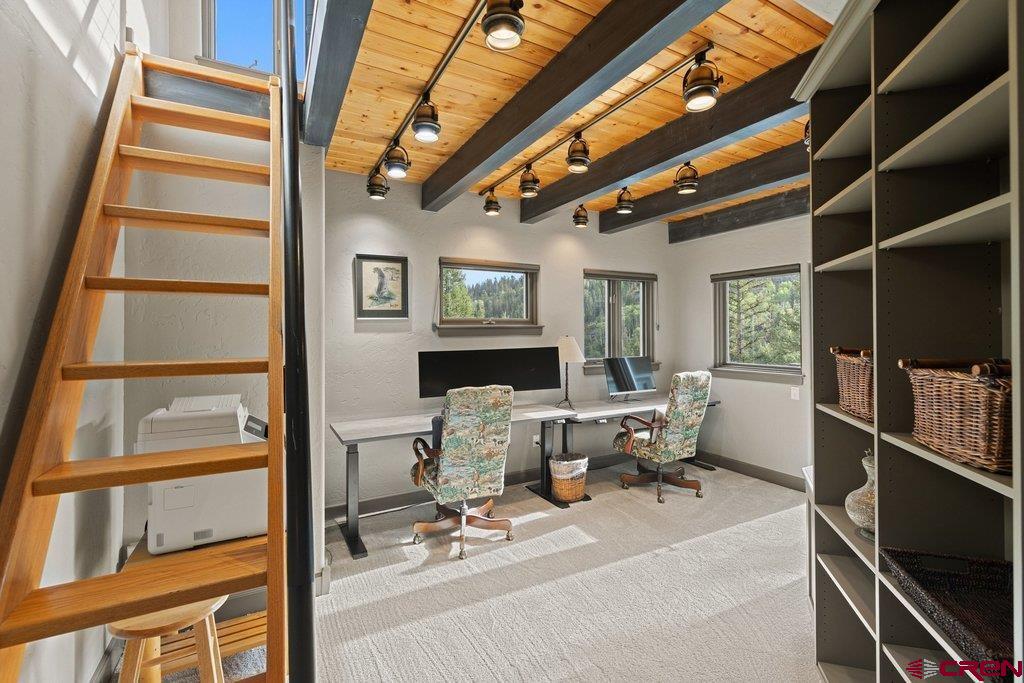
Home office with a desk beneath exposed wood ceilings, beside a ladder and built-in shelving.
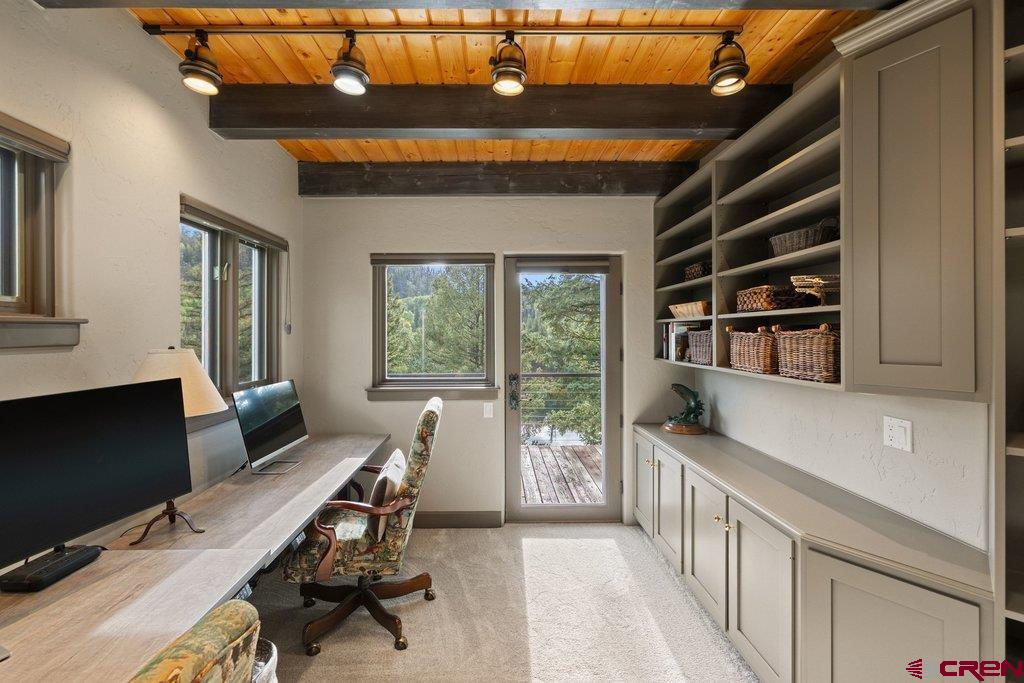
Home office with built-in cabinets, desk, and a wood-plank ceiling.
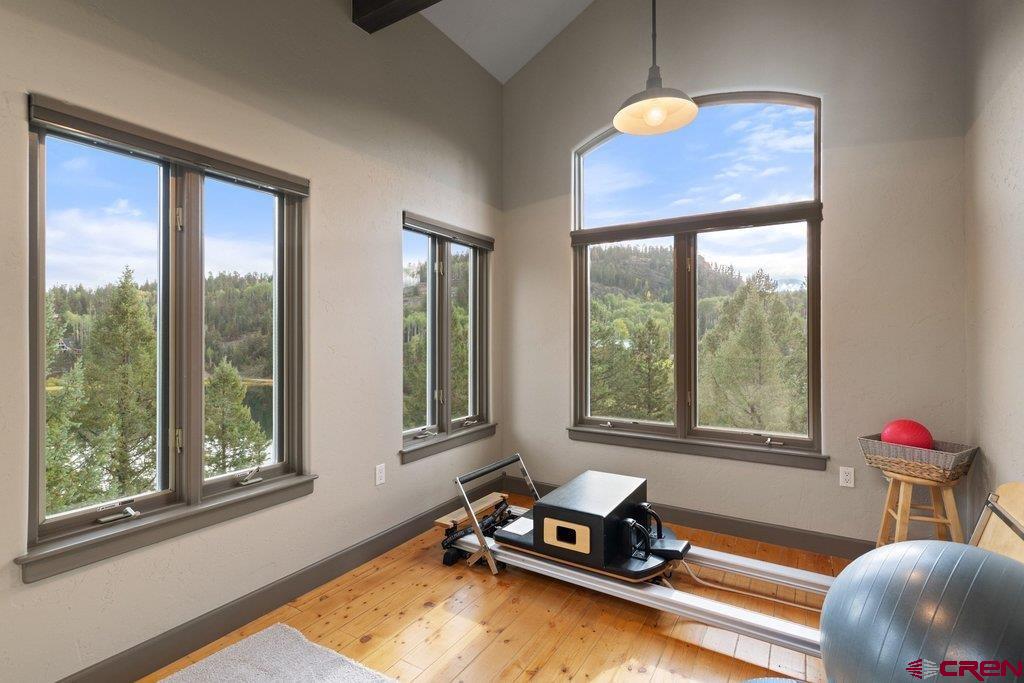
Exercise room with workout equipment, wood flooring, and large windows overlooking wooded hills.
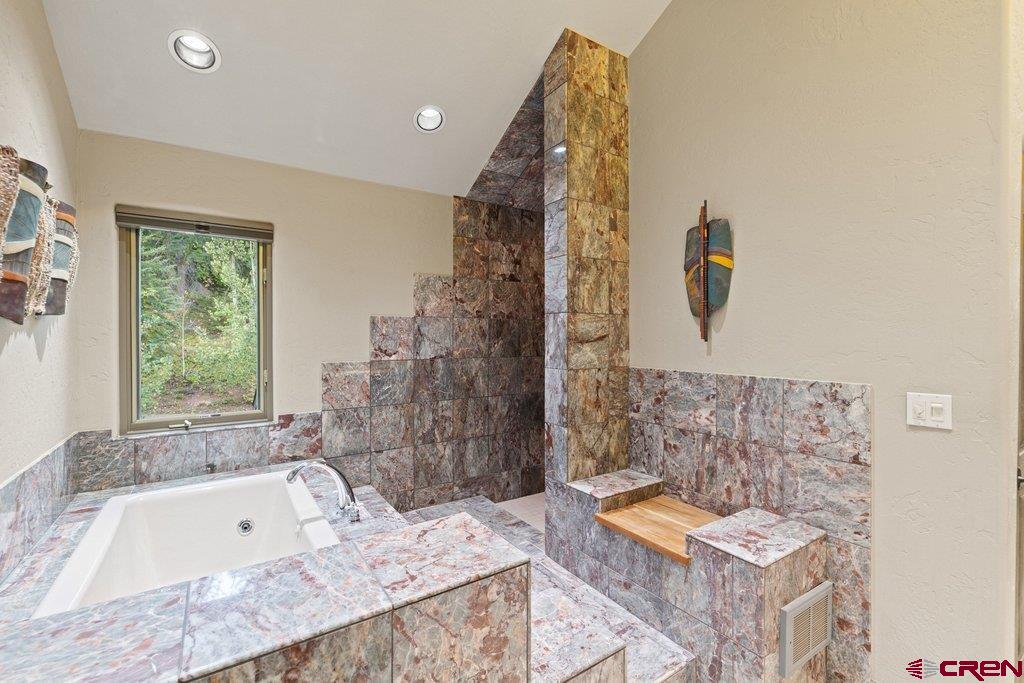
Bathroom with a built-in tub and multicolored stone tile around a raised shower enclosure.
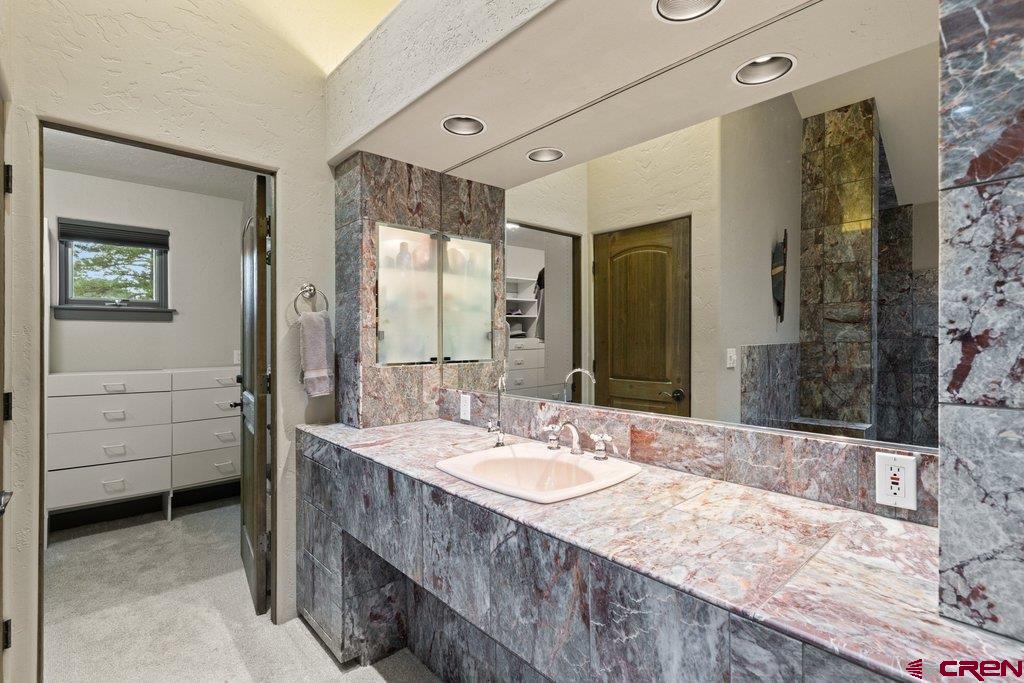
Bathroom with a marble vanity, large mirror, and adjoining dressing area with built-in drawers.
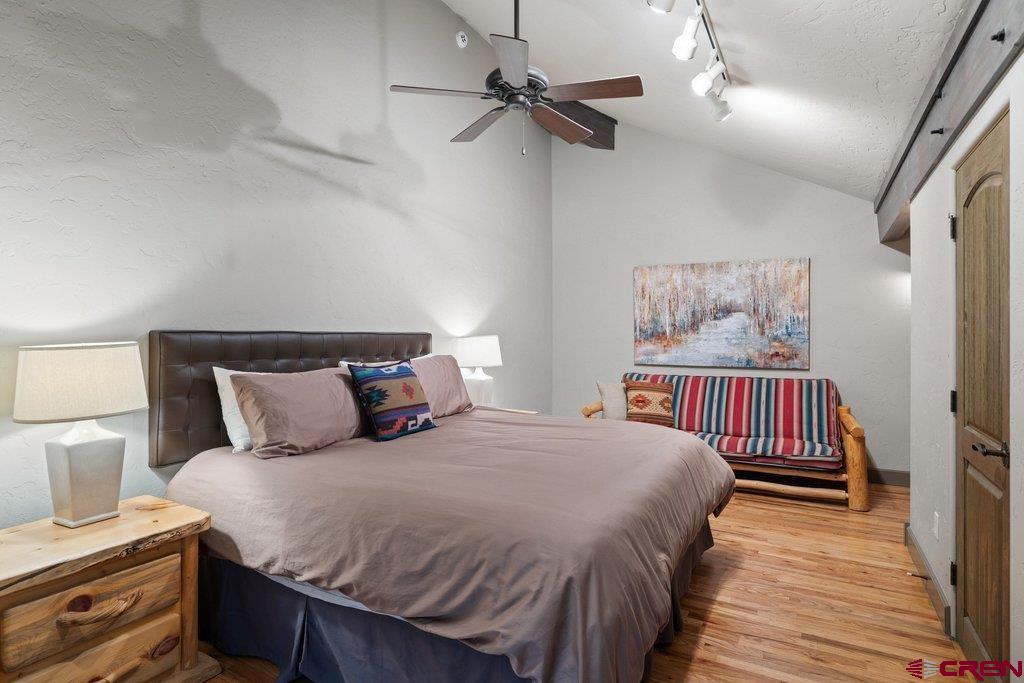
Bedroom with a large bed, striped loveseat, and vaulted ceiling.
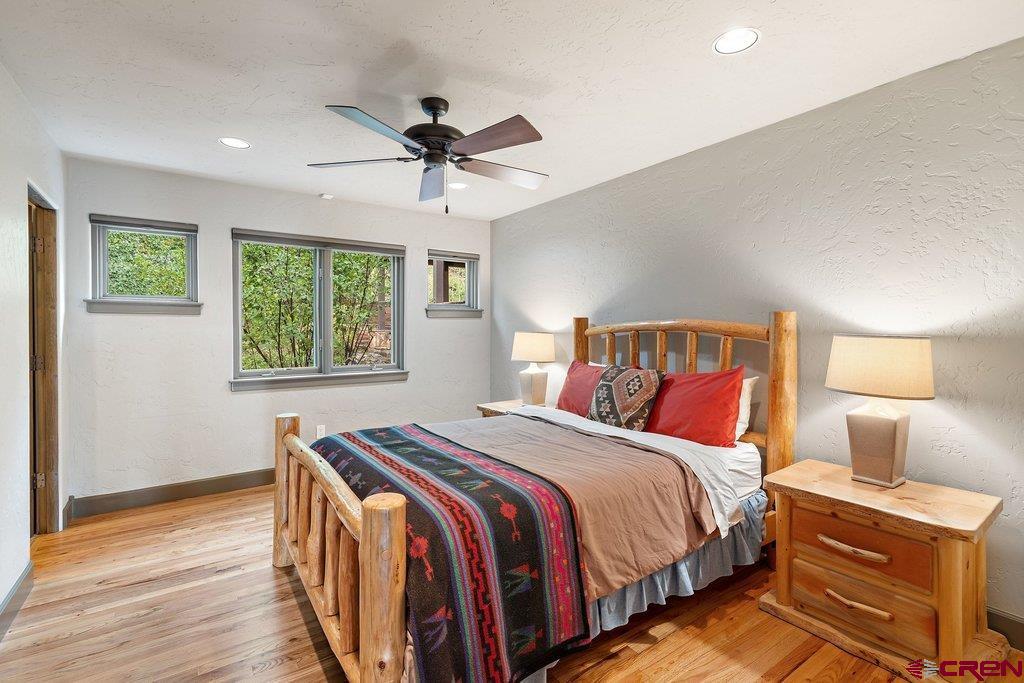
Bedroom with a log bed, colorful patterned blanket, and windows overlooking greenery.
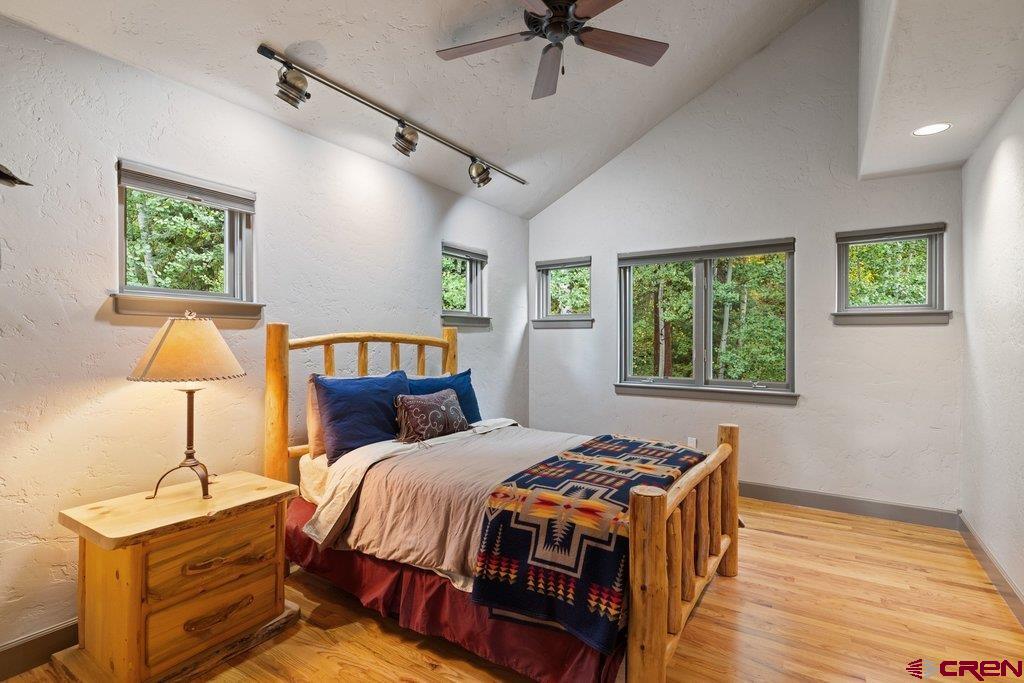
Bedroom with a log bed, colorful patterned blanket, and windows overlooking trees.
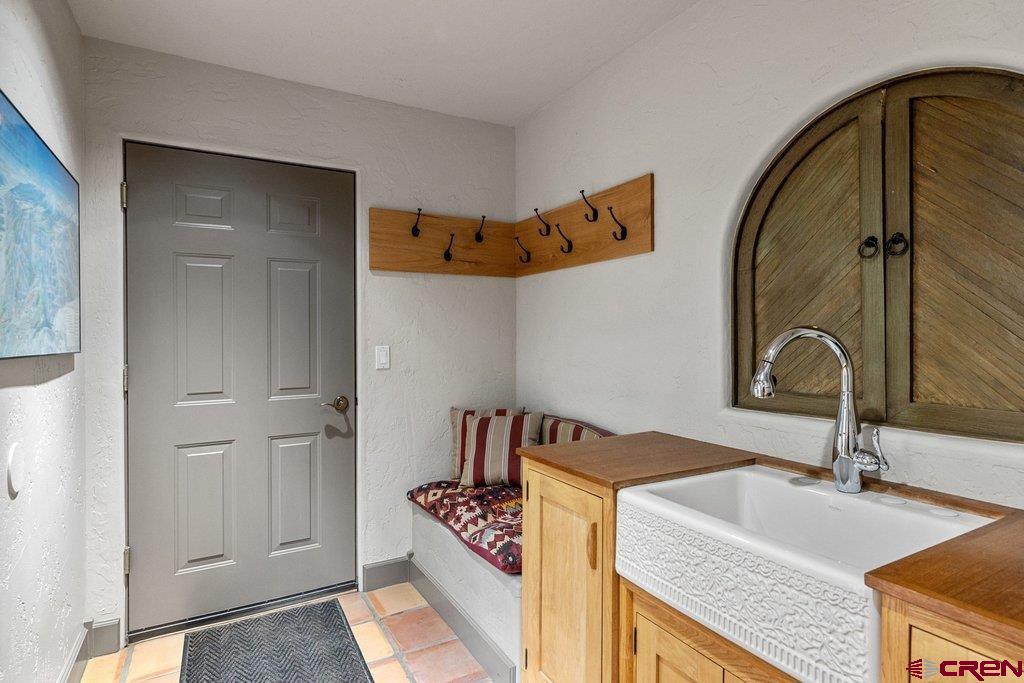
Entry mudroom with a farmhouse sink, arched wood cabinet, coat hooks, and cushioned bench.
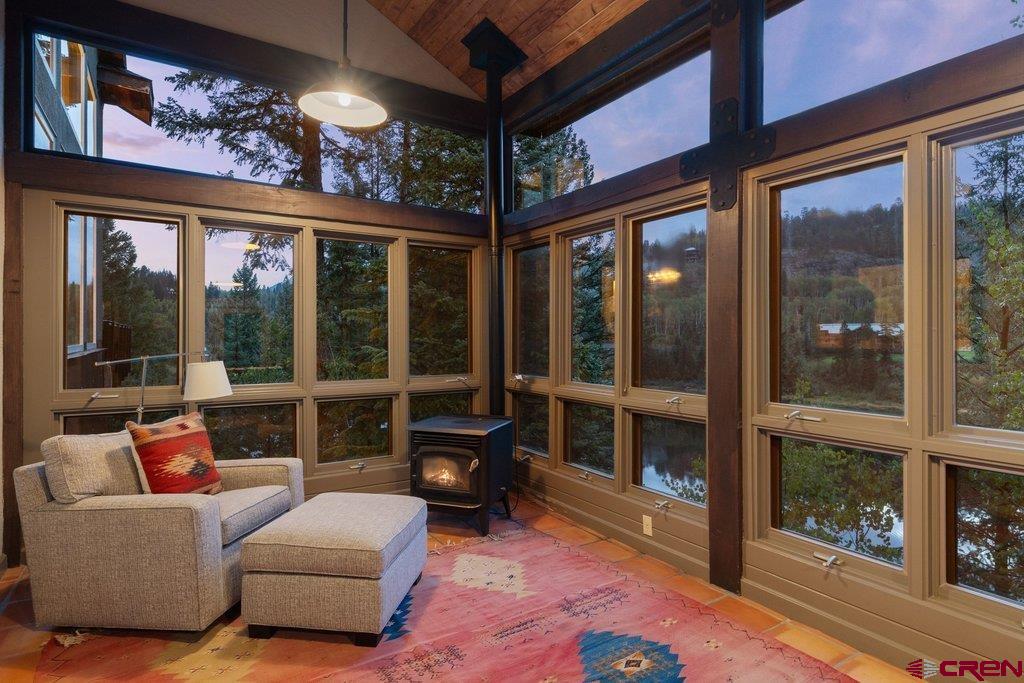
Window-lined sitting room with a sofa, tiled floor, and freestanding stove.
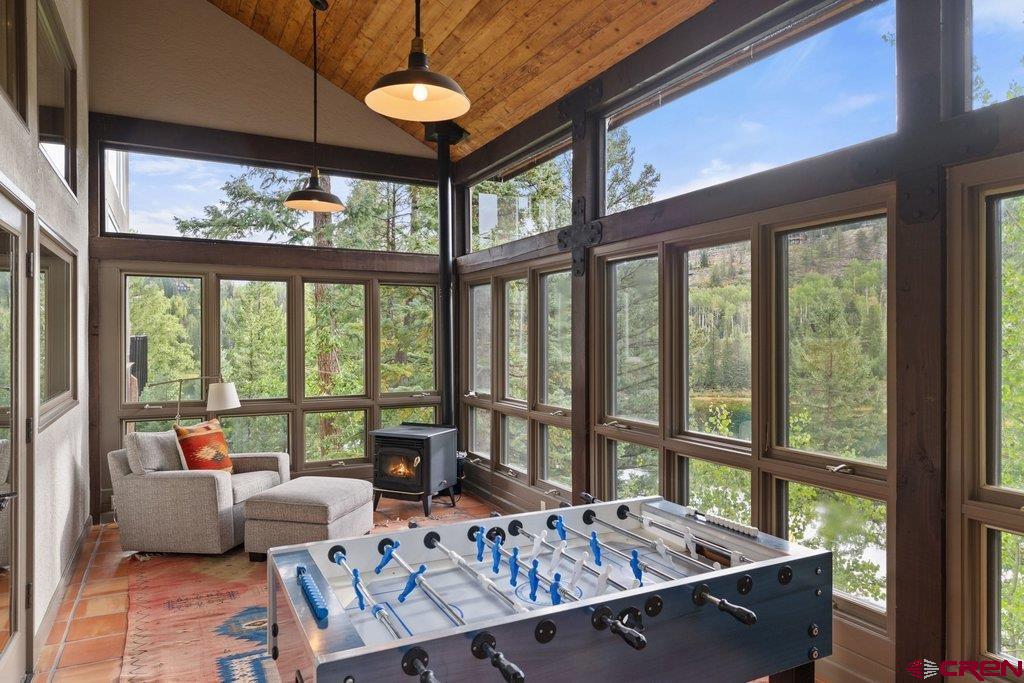
Sunroom with a foosball table, sofa, wood stove, and expansive windows overlooking trees.
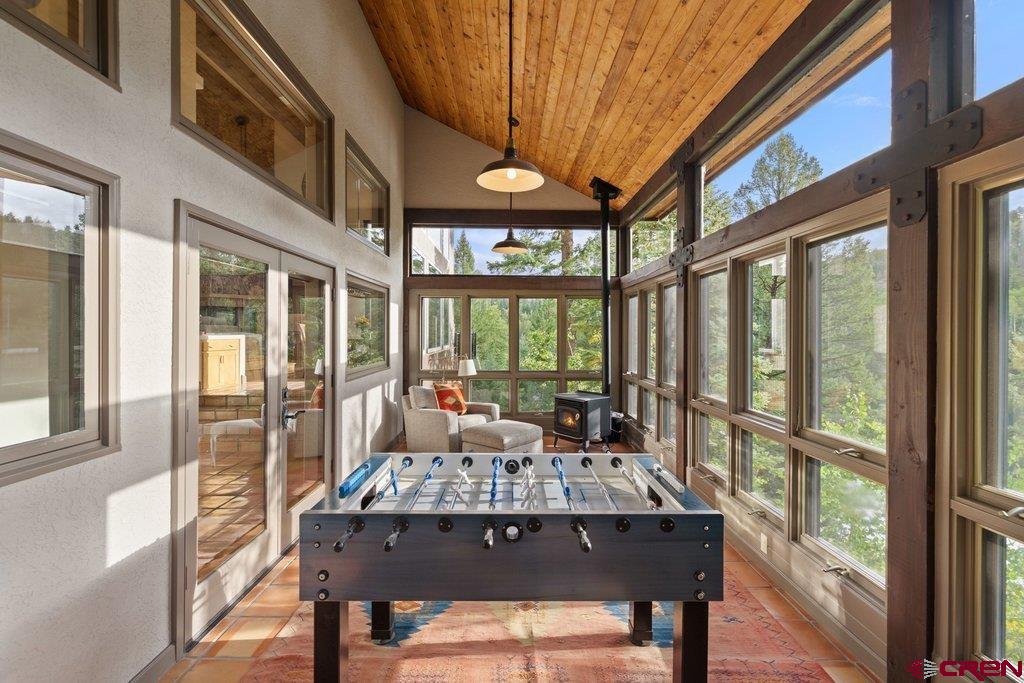
Sunroom game room with foosball table, vaulted wood ceiling, and expansive windows.
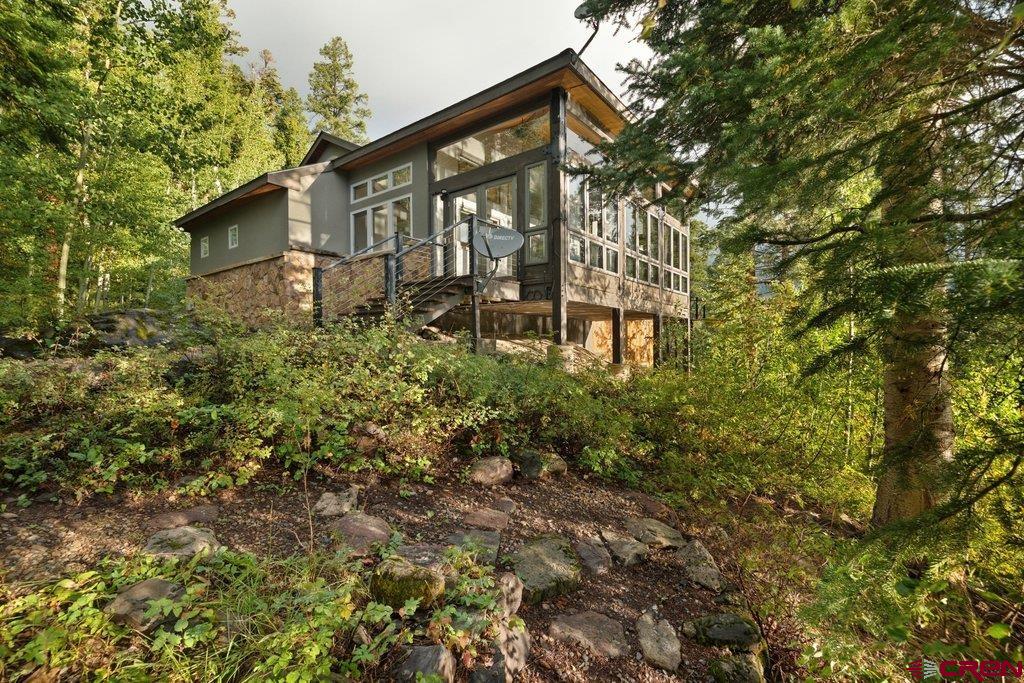
Modern home with stone foundation and glass sunroom nestled among trees.
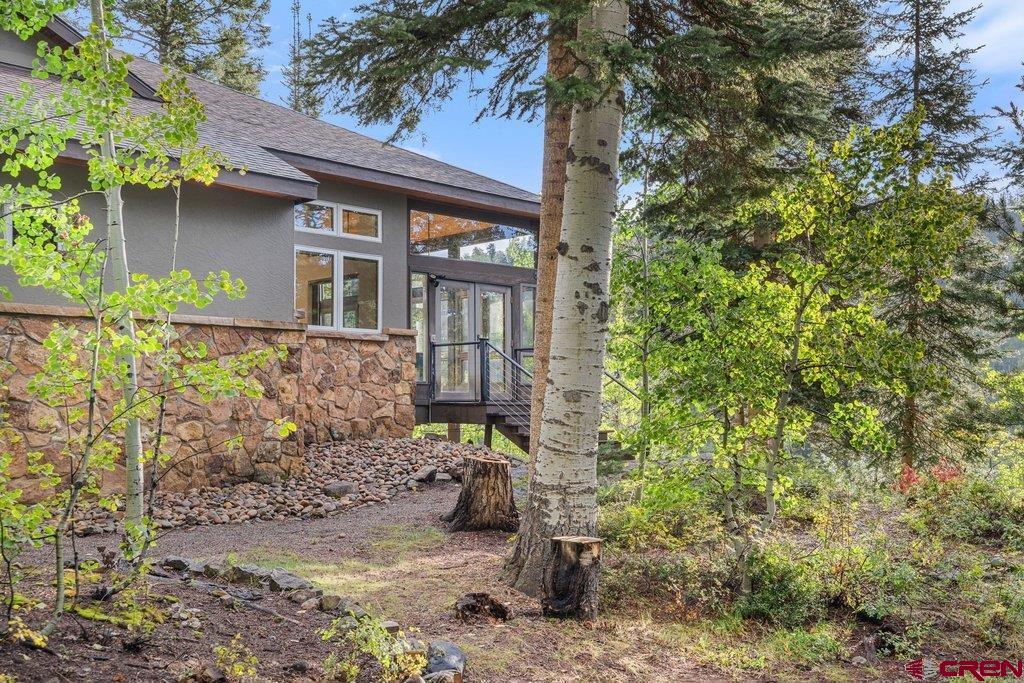
Wooded home exterior with a stone facade, glass entry, and mature aspens and pines.
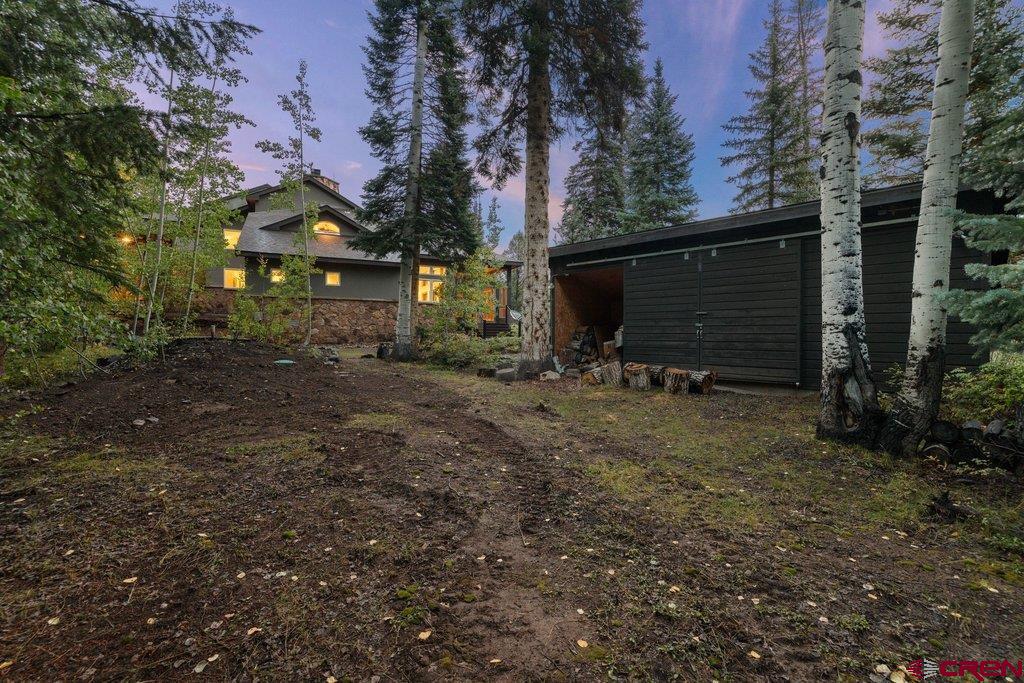
Wooded exterior of a mountain home and detached garage at dusk.
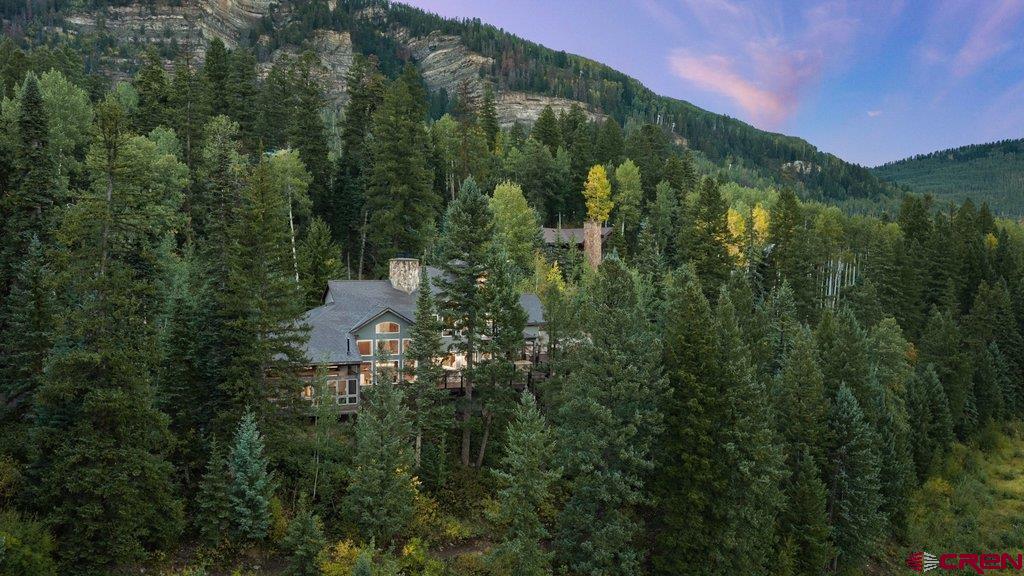
Mountain home nestled among dense evergreens, with a rocky ridge rising behind it.
Aerial view of a forested mountain valley, with a winding lake and highway at sunset.
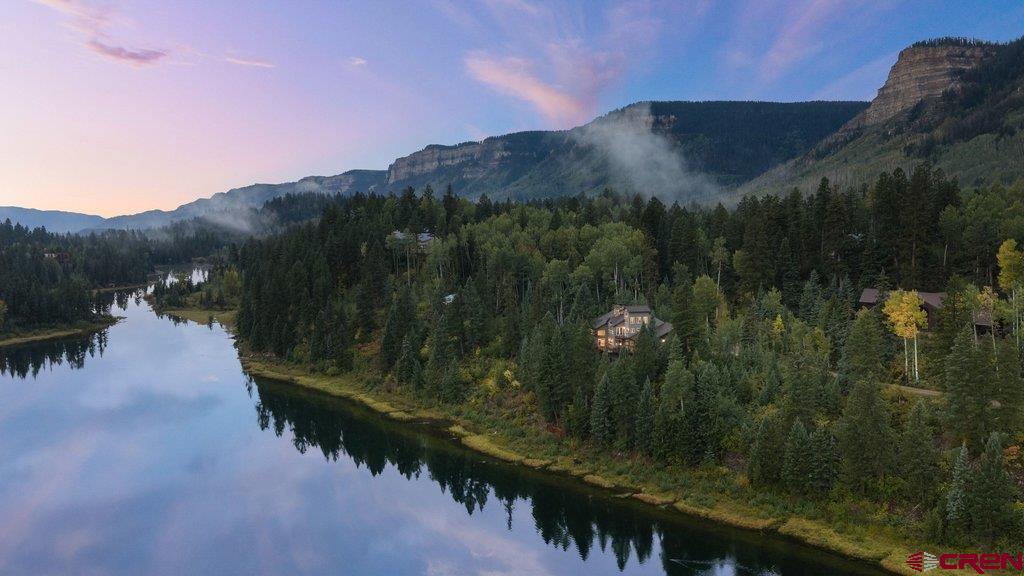
Aerial view of a wooded home beside a calm river, with misty mountains beneath a pink dusk sky.
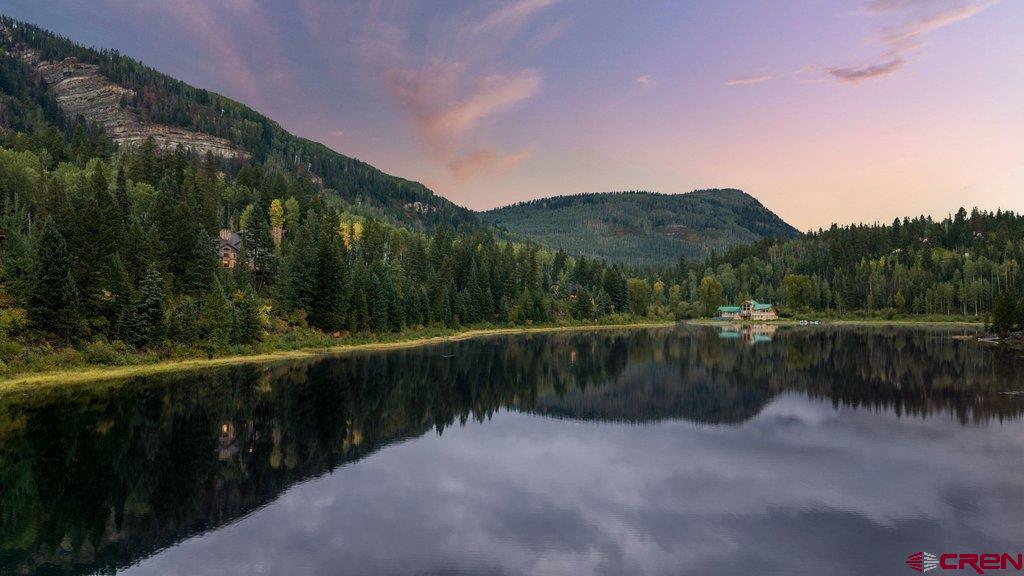
Mountain lake reflecting forested slopes beneath a pink evening sky.
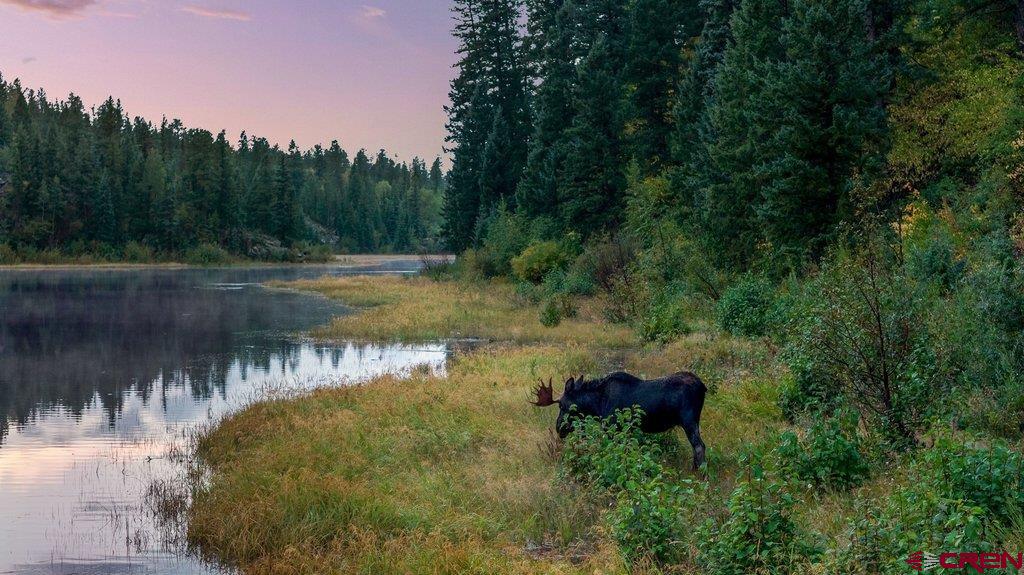
Forest-lined riverbank with a moose grazing in the foreground at dusk.
SEE ALL PHOTOS
Aerial view of a home among forested hills beside a river, with rocky cliffs in the distance.
Aerial view of a multi-story home with a large deck surrounded by dense trees.
Wooded home with a broad roofline, stone accents, and warmly lit windows at dusk.
Aerial view of a multi-level home surrounded by dense forest, with expansive decks.
Home entrance with a timber-framed covered porch, stone patio, and decorative double doors.
Living room with a gray sectional, tall windows, staircase, and stone fireplace.
Vaulted living room with stone fireplace, tall windows overlooking trees, and a dining area.
Open living and dining room with vaulted beamed ceiling, sectional sofa, and large windows.
Living and dining area with a tall stone fireplace, glass dining table, and floor-to-ceiling windows.
Kitchen with a stone fireplace, wood-beamed ceiling, and central island with seating.
Kitchen with a large island, stainless steel range, tiled floor, and exposed wood ceiling beams.
Kitchen and dining area with a curved island, tall windows, and a large stone fireplace.
Open living and dining area with a tall stone fireplace, vaulted ceiling, and glass-top dining table.
Dining room with a vaulted ceiling, exposed beams, and large windows overlooking trees and water.
Dining room with a glass-top table, vaulted timber beams, and large windows overlooking trees and water.
Wooden deck overlooking a pond and forested hills beneath a pink evening sky.
Wood deck overlooking a wooded lake, with cable railing and the home’s sliding glass doors.
Lake view framed by tall evergreen trees, with a forested ridge reflected in the water.
Dining area with a patterned built-in bench, wood cabinetry, and glass doors opening to greenery.
Covered deck hot tub overlooking a wooded lake and hills.
Wood-paneled sauna with tiered wooden benches and a bucket with ladle.
Bedroom with vaulted timber-beam ceiling, large windows, a fireplace, and a sitting area.
Bedroom with a dark wood platform bed, vaulted ceiling, and large windows overlooking trees.
Bedroom with a vaulted ceiling, fireplace, and large windows overlooking trees.
Home office with a desk beneath exposed wood ceilings, beside a ladder and built-in shelving.
Home office with built-in cabinets, desk, and a wood-plank ceiling.
Exercise room with workout equipment, wood flooring, and large windows overlooking wooded hills.
Bathroom with a built-in tub and multicolored stone tile around a raised shower enclosure.
Bathroom with a marble vanity, large mirror, and adjoining dressing area with built-in drawers.
Bedroom with a large bed, striped loveseat, and vaulted ceiling.
Bedroom with a log bed, colorful patterned blanket, and windows overlooking greenery.
Bedroom with a log bed, colorful patterned blanket, and windows overlooking trees.
Entry mudroom with a farmhouse sink, arched wood cabinet, coat hooks, and cushioned bench.
Window-lined sitting room with a sofa, tiled floor, and freestanding stove.
Sunroom with a foosball table, sofa, wood stove, and expansive windows overlooking trees.
Sunroom game room with foosball table, vaulted wood ceiling, and expansive windows.
Modern home with stone foundation and glass sunroom nestled among trees.
Wooded home exterior with a stone facade, glass entry, and mature aspens and pines.
Wooded exterior of a mountain home and detached garage at dusk.
Mountain home nestled among dense evergreens, with a rocky ridge rising behind it.
Aerial view of a forested mountain valley, with a winding lake and highway at sunset.
Aerial view of a wooded home beside a calm river, with misty mountains beneath a pink dusk sky.
Mountain lake reflecting forested slopes beneath a pink evening sky.
Forest-lined riverbank with a moose grazing in the foreground at dusk.
Listed by Jamie Chauvette with Wells Group Real Estate 512-426-9957
For Sale

413 Beaver Circle

413 Beaver Circle, Durango, CO 81301

$2,450,000
Some places are beautiful. Others stay with you. With extraordinary views stretching across the water to the surrounding San Juan Mountains, this is one of those rare Colorado homes where the setting takes your breath away every single day. Morning light moves across the lake, mountains fill the windows and the changing seasons become part of the view. It feels wonderfully removed from the world, yet Purgatory Resort is just about a mile away and downtown Durango is approximately 30 minutes from home. Inside, over 4,200 square feet unfolds with the warmth and character of a true mountain retreat. Expansive windows keep the lake and mountains front and center throughout the home, while multiple living spaces create room to gather, spread out and settle in. A sunroom offers an especially inviting place to take in the scenery year- round, while dedicated office space and additional flex space, currently used as a gym, make the home equally suited for working, hosting and extended stays. A jacuzzi tub and private sauna add another layer to the retreat experience. But life here inevitably pulls you outdoors. A cleared, easy to follow trail leads directly from the property to the water, where you can launch a paddle board or kayak and explore Columbine Lake. Ski mornings at nearby Purgatory, summer afternoons on the lake, quiet evenings watching the mountains change color and snowy days spent tucked inside by the windows -- every season brings a different reason to love it here. With generous space for family and guests and short- term rentals allowed, the property offers compelling possibilities as a full -time residence, mountain getaway or vacation rental. Yet its greatest luxury may be something much harder to describe: the feeling of being completely at home in one of Southwest Colorado's most remarkable settings. This is what getting away feels like.

4
beds

5
baths

4,253 Sq.Ft. LIVING AREA

1.26 Acres lot

Maureen O'Leary

Maureen O'Leary

Features & Amenities

Interior

  • total bedrooms4
  • Total bathrooms5
  • full bathrooms4
  • half bathroom1
  • Laundry room Washer Hookup
  • Flooring Hardwood, Partially Carpeted, Tile
  • Fireplace Living Room, Other
  • APPLIANCES Dryer, Dishwasher, Exhaust Fan, Freezer, Disposal, Microwave, Oven, Propane Water Heater, Range, Refrigerator, Water Softener, Water Purifier, Washer
  • other interior Features Breakfast Bar, Breakfast Area, Ceiling Fan(s), Kitchen Island, Living/Dining Room, Upper Level Primary, Vaulted Ceiling(s), Walk-In Closet(s)

Area & Lot

  • Status For Sale
  • Living Area4,253 Sq.Ft.
  • Total Area4,253 Sq.Ft.
  • Lot Area1.26 Acres
  • MLS® ID839445
  • TypeResidential
  • YEAR BUILT1994
  • NeighborhoodPurgatory and Surrounding Communities
  • Architecture StylesOther
  • Water FrontageLake
  • View DescriptionMountain(s), Valley, Water
  • Elementary SchoolAnimas Valley K-5
  • Middle SchoolMiller 6-8
  • High SchoolDurango 9-12

Exterior

  • Garage Space2.0
  • water SourceWell
  • utilitiesElectricity Available, High Speed Internet Available, Propane
  • roofComposition
  • lot featuresWooded
  • parkingAttached, Garage, Garage Door Opener
  • HEAT TYPEHot Water, Propane, Radiant Floor, Wood
  • sewerSeptic Tank
  • SubstructurePillar/Post/Pier
  • other exterior FeaturesBalcony, Deck, Hot Tub/Spa, Porch, Patio, Shed, Propane Tank - Owned

Financial

  • Sales Price$2,450,000
  • Real Estate Tax $7,289/yr
  • HOA $1,200/yr
View Virtual Tour
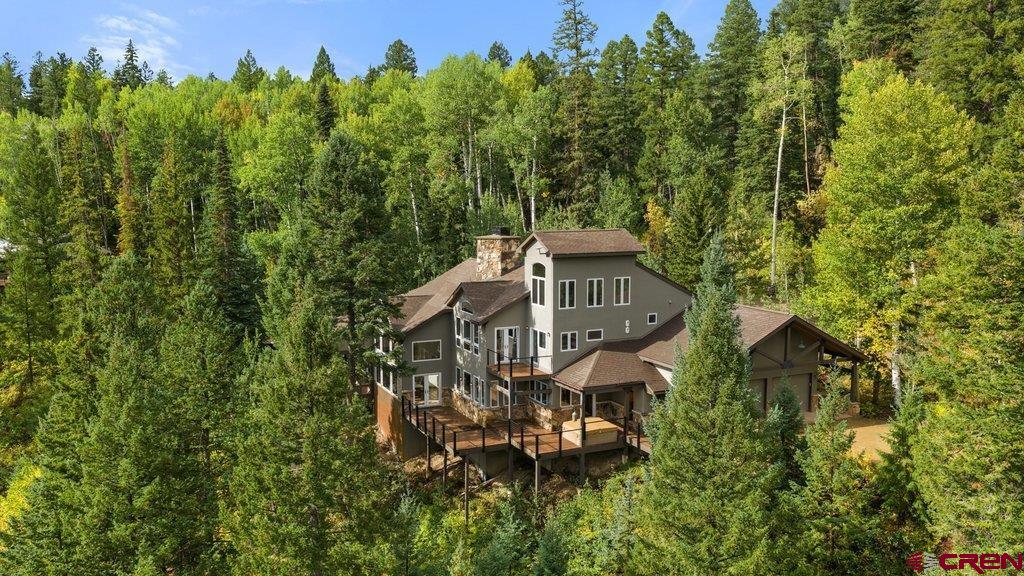
Aerial view of a multi-story home with a large deck surrounded by dense trees.

Schedule a Showing

I would love to show you my beautiful property. Please select your preferred date and time below. I will be in touch shortly to confirm your appointment.

Schedule a Showing

We would love to show you our beautiful property. Please select your preferred date and time below. An agent will be in touch shortly to confirm your appointment.

Thank you for your interest in 413 Beaver Circle, Durango, CO 81301. We are reviewing your request and will be in touch shortly!

Mortgage Calculator

Estimate your monthly mortgage payment, including the principal and interest, property taxes, and HOA. Adjust the values to generate a more accurate rate.

All estimates are provided for informational purposes only. Actual amounts may vary.
$0,000 Your Payment 20 15 65
$0,000 Your Payment

Purgatory and Surrounding Communities

Boasts a plethora of homes, apartments, townhomes, and condos for residents and visitors alike.

Explore

Work With Maureen

With a collaborative approach tailored to your unique needs, Maureen's expertise and passion for real estate will guide you through every decision, ensuring a smooth path to achieving your dreams.

Follow Me on Instagram