41 Perro Place
41 Perro Place
41 Perro Place
41 Perro Place
41 Perro Place
41 Perro Place
41 Perro Place
41 Perro Place
41 Perro Place
41 Perro Place
41 Perro Place
41 Perro Place
41 Perro Place
41 Perro Place
41 Perro Place
41 Perro Place
41 Perro Place
41 Perro Place
41 Perro Place
41 Perro Place
41 Perro Place
41 Perro Place
41 Perro Place
41 Perro Place
41 Perro Place
41 Perro Place
41 Perro Place
41 Perro Place
41 Perro Place
41 Perro Place
41 Perro Place
41 Perro Place
41 Perro Place
41 Perro Place
41 Perro Place
41 Perro Place
41 Perro Place
41 Perro Place
41 Perro Place
41 Perro Place
41 Perro Place
41 Perro Place
SEE ALL PHOTOS
41 Perro Place
41 Perro Place
41 Perro Place
41 Perro Place
41 Perro Place
41 Perro Place
41 Perro Place
41 Perro Place
41 Perro Place
41 Perro Place
41 Perro Place
41 Perro Place
41 Perro Place
41 Perro Place
41 Perro Place
41 Perro Place
41 Perro Place
41 Perro Place
41 Perro Place
41 Perro Place
41 Perro Place
41 Perro Place
41 Perro Place
41 Perro Place
41 Perro Place
41 Perro Place
41 Perro Place
41 Perro Place
41 Perro Place
41 Perro Place
41 Perro Place
41 Perro Place
41 Perro Place
41 Perro Place
41 Perro Place
41 Perro Place
41 Perro Place
41 Perro Place
41 Perro Place
41 Perro Place
41 Perro Place
41 Perro Place
Listed by with Wells Group Real Estate 505-450-3630
For Sale

41 Perro Place

41 Perro Place, Durango, CO 81301

$1,200,000
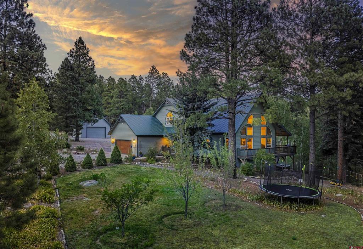
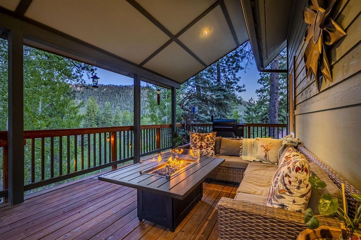
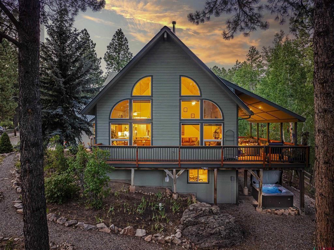
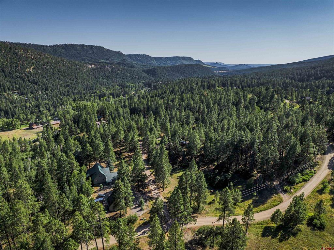
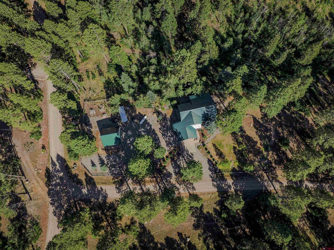
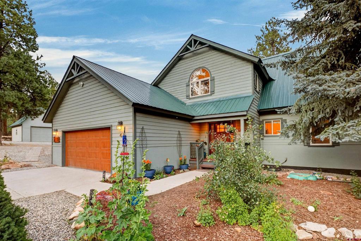
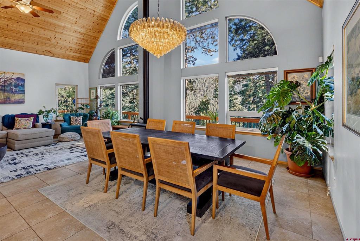
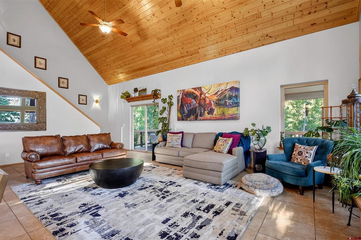
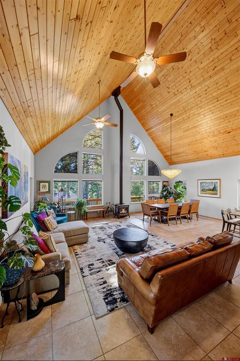
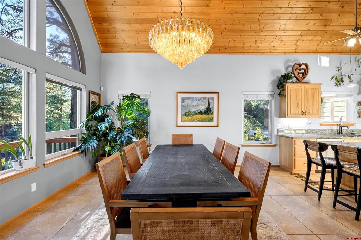
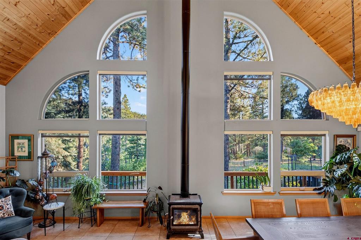
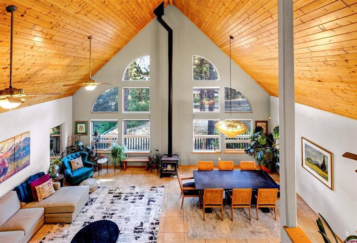
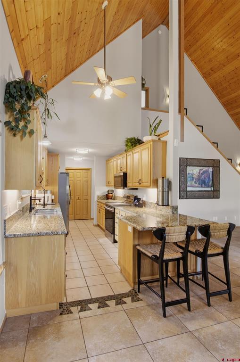
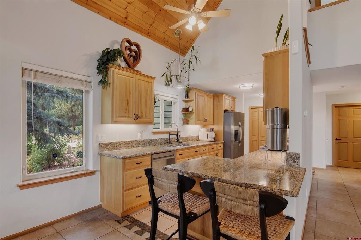
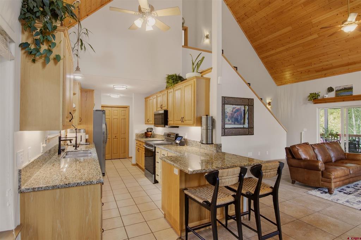
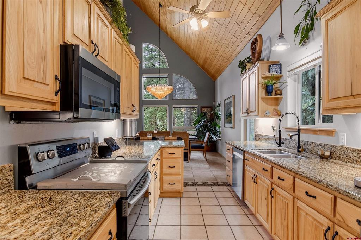
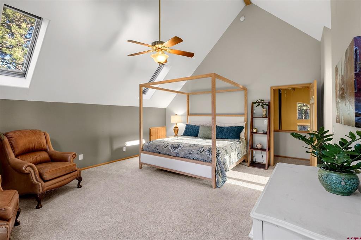
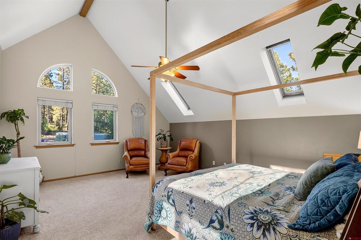
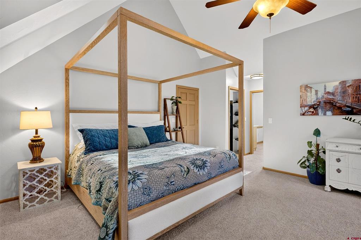
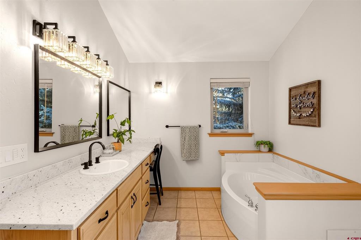
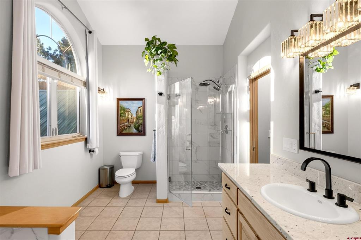
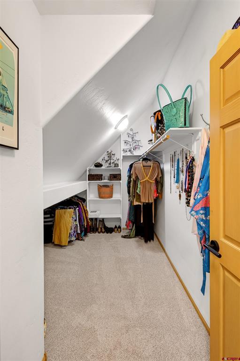
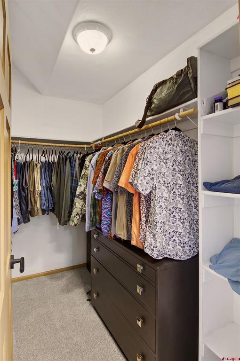
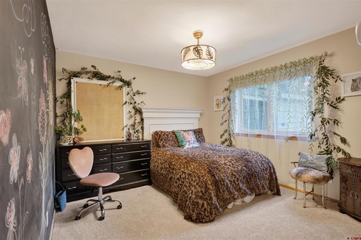
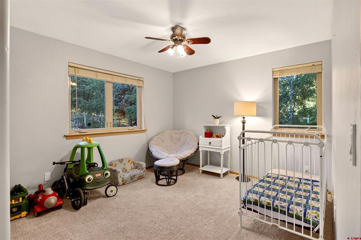
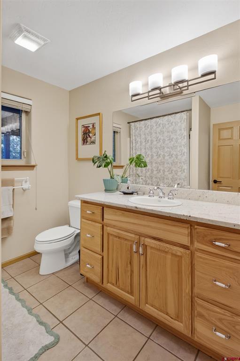
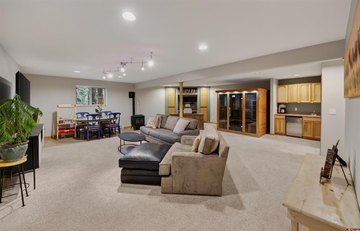
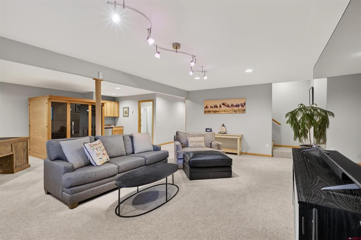
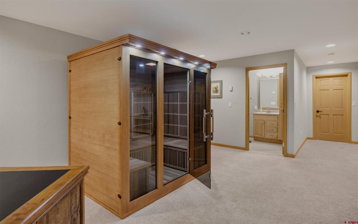
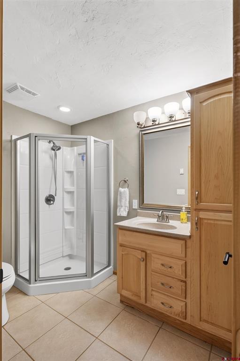
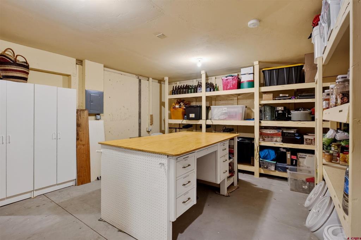
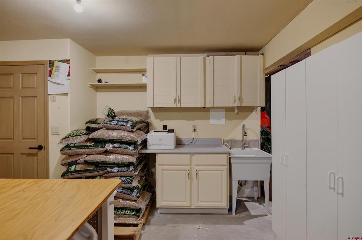
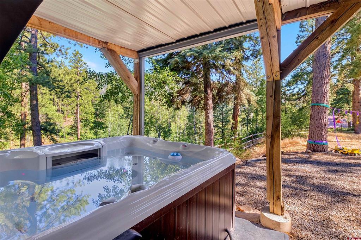
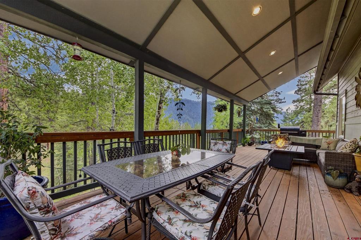
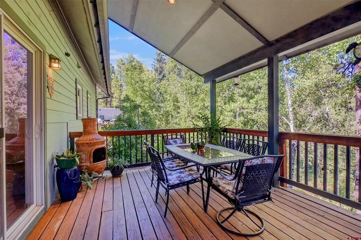
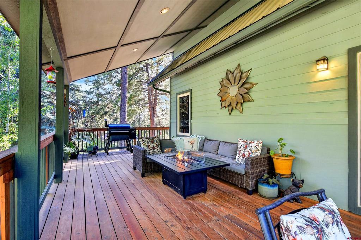
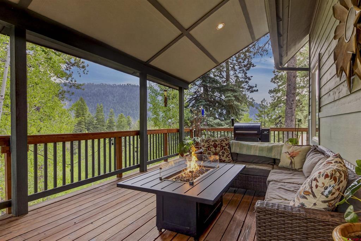
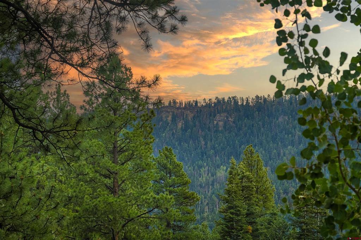
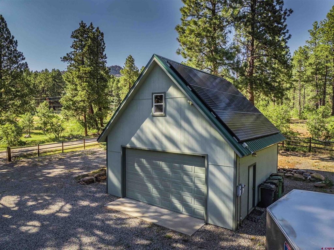
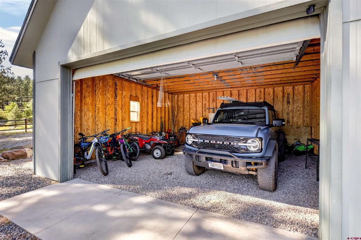
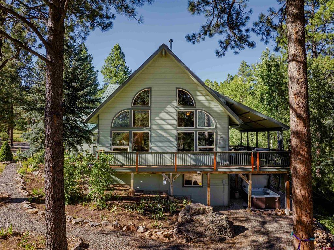
Tucked away on 3.39 private acres in the highly sought-after Los Ranchitos Estates, this 3,506-square-foot mountain home blends comfort, craftsmanship, and incredible views. This exceptional mountain retreat offers a rare combination of serenity and convenience surrounded by mature pines and aspens with lush gardens --just 20 minutes from downtown Durango, 10 minutes from Lemon Reservoir, and 15 minutes from Vallecito Lake. Inside you are greeted by soaring knotty pine vaulted ceilings and a dramatic wall of windows that frame sweeping mountain and valley views, filling the home with natural light. Designed for both everyday living and effortless entertaining, the open-concept great room flows seamlessly into the updated kitchen, featuring granite countertops, stainless steel appliances, abundant cabinetry, a generous pantry, and bar seating. The adjoining dining area, illuminated by a custom chandelier, creates an elegant setting for everything from intimate dinners to holiday gatherings. The main level also includes two generously sized guest bedrooms and a beautifully appointed full bathroom, offering comfort and privacy for family and visitors alike. Privately situated on the upper level, the spacious and sunlit primary suite offers two walk-in closets, a large ensuite bath complete with a soaking tub, separate tiled shower, stone countertops, as well as updated lighting and fixtures. The walkout lower level offers exceptional flexibility with an expansive family room, kitchenette, full bathroom, and an oversized flex room ideal as a home office, fitness studio, bunk room, or additional guest accommodations. A spacious storage room with built-in cabinetry and a utility sink provides outstanding functionality. Completing this level is your own private wellness spa, thoughtfully designed with a sauna, hot tub, and cold plunge to create the ultimate space for relaxation and rejuvenation after a day spent hiking, skiing, fishing, or exploring the surrounding mountains. Outdoors, the covered wraparound deck invites you to enjoy peaceful mornings with coffee, unforgettable dinners with family and friends, or spectacular sunsets overlooking the mountains and valley beyond. Lush perennial gardens bloom throughout the seasons, while approximately one acre of fenced grounds provides an ideal space for pets, recreation, or simply enjoying the privacy of your mountain estate. Designed for comfort in every season, the home features five-zone in-floor radiant heat, a wood-burning stove on the main level, and a pellet stove on the lower level, creating a warm and inviting atmosphere year-round. Solar panels and a whole-home 20kW Generac generator provide added efficiency, resilience, and peace of mind. Completing the property are an attached two-car garage and a detached two-car garage, offering abundant space for vehicles, recreational equipment, and workshop needs. Whether you're searching for a full-time residence or a luxurious mountain escape, this extraordinary estate offers an unmatched opportunity to experience the very best of Southwest Colorado living.

3
beds

3
baths

3,506 Sq.Ft. LIVING AREA

3.39 Acres lot

Maureen O'Leary

Maureen O'Leary

Features & Amenities

Interior

  • total bedrooms3
  • Total bathrooms3
  • full bathrooms2
  • three quarter bathroom1
  • Flooring Partially Carpeted, Tile
  • Fireplace Living Room, Pellet Stove, Wood Burning Stove
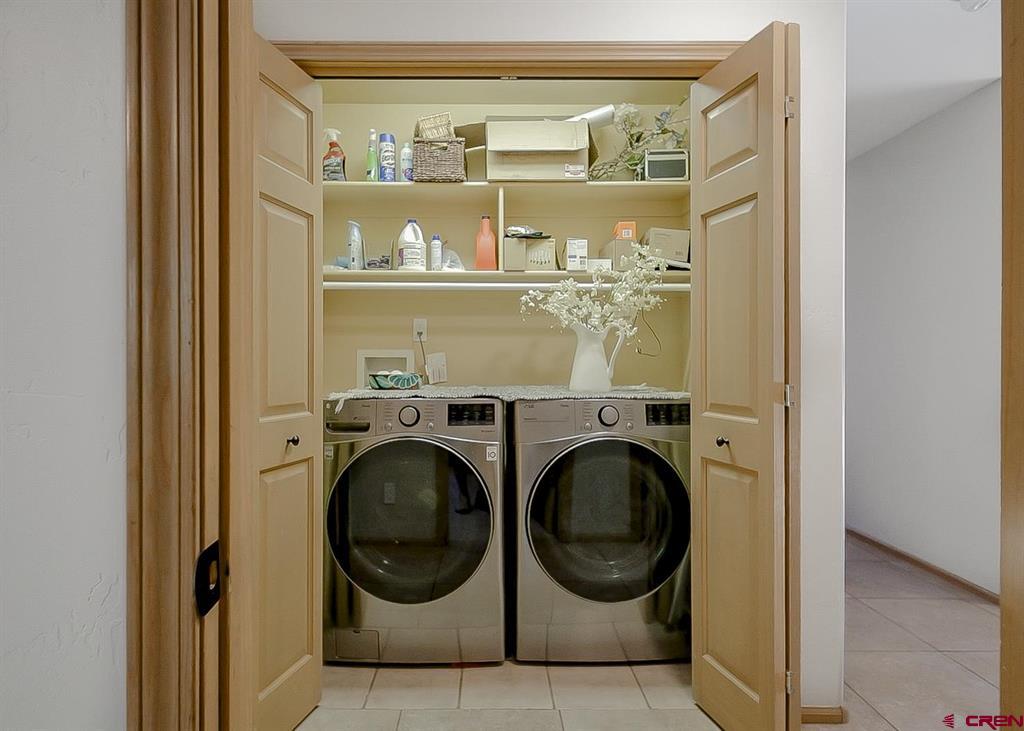
  • APPLIANCES Dryer, Dishwasher, Disposal, Microwave, Oven, Range, Refrigerator, Washer
  • other interior Features Cathedral Ceiling(s), Granite Counters, Pantry, Skylights, Sauna, Upper Level Primary, Walk-In Closet(s), Wood Burning Stove

Area & Lot

  • Status For Sale
  • Living Area3,506 Sq.Ft.
  • Total Area3,506 Sq.Ft.
  • Lot Area3.39 Acres
  • MLS® ID837039
  • TypeResidential
  • YEAR BUILT2001
  • View DescriptionMountain(s)
  • Elementary SchoolRiverview K-5
  • Middle SchoolMiller 6-8
  • High SchoolDurango 9-12

Exterior

  • STORIES3
  • Garage Space4.0
  • utilitiesElectricity Available, Propane
  • roofMetal
  • lot featuresWooded
  • parkingOther, Garage Door Opener
  • HEAT TYPEPropane, Pellet Stove, Radiant Floor, Wood Stove
  • sewerSeptic Tank
  • other exterior FeaturesDeck, Hot Tub/Spa, Propane Tank - Leased

Financial

  • Sales Price$1,200,000
  • Real Estate Tax $3,831/yr
  • HOA $633/3 mos
image

Schedule a Showing

I would love to show you my beautiful property. Please select your preferred date and time below. I will be in touch shortly to confirm your appointment.

Schedule a Showing

We would love to show you our beautiful property. Please select your preferred date and time below. An agent will be in touch shortly to confirm your appointment.

Thank you for your interest in 41 Perro Place, Durango, CO 81301. We are reviewing your request and will be in touch shortly!

Mortgage Calculator

Estimate your monthly mortgage payment, including the principal and interest, property taxes, and HOA. Adjust the values to generate a more accurate rate.

All estimates are provided for informational purposes only. Actual amounts may vary.
$0,000 Your Payment 20 15 65
$0,000 Your Payment

Work With Maureen

With a collaborative approach tailored to your unique needs, Maureen's expertise and passion for real estate will guide you through every decision, ensuring a smooth path to achieving your dreams.

Follow Me on Instagram