Property photo 1
Property photo 2
Property photo 3
Property photo 4
Property photo 5
3 Beds
3 Baths
3,771 sqft

$1,295,000

108 Cameo Ct, Pagosa Springs CO, 81147

Price per sqft$343.41
Built in1992
Property size3,771 sqft
Property typeResidential
Listed by Jon Johnson with Sherpa Real Estate 970-946-3112

Overview

Active

Listed Oct 13, 2026

Updated 11h ago

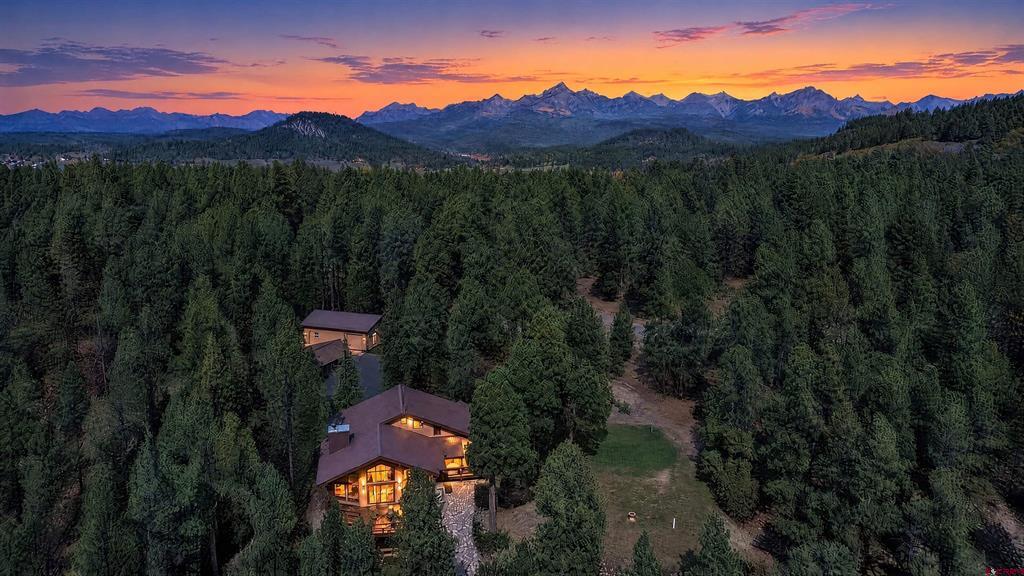
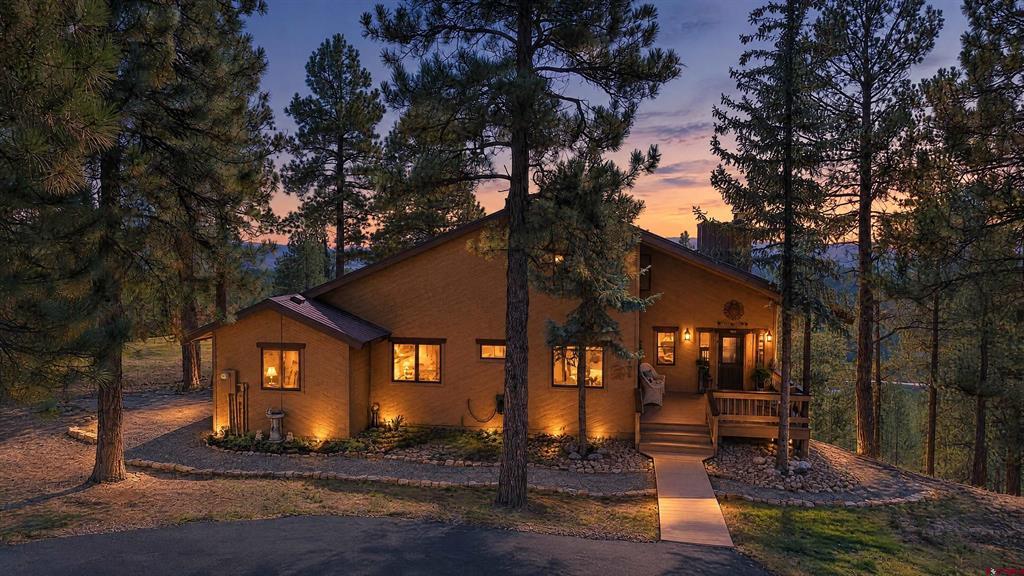
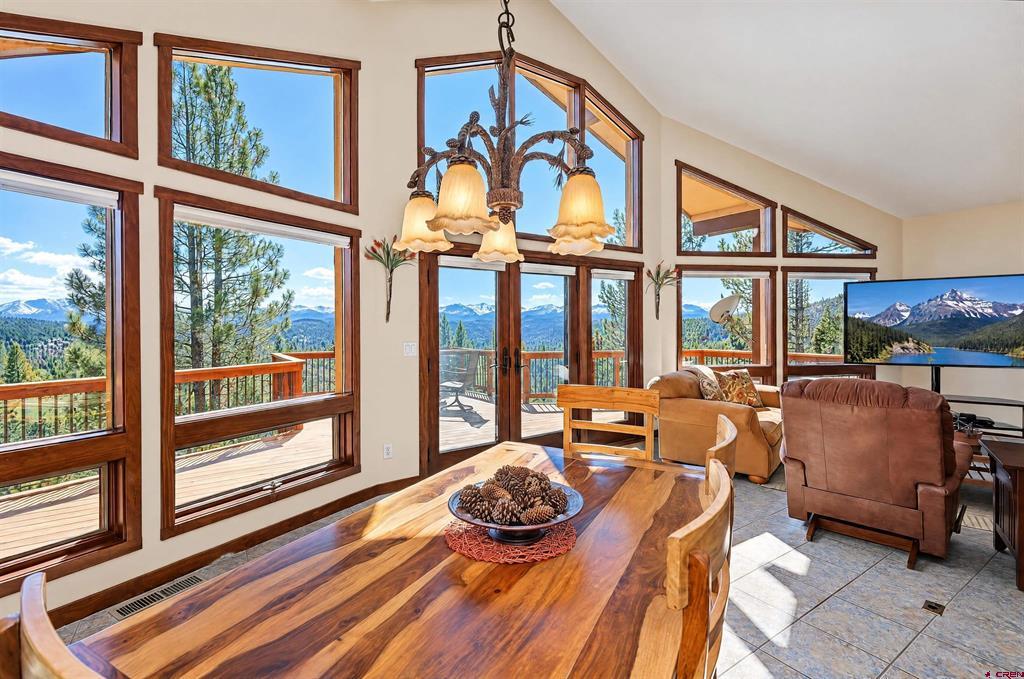
Stunning Colorado Ridgeline Retreat. You'll be in wonder as you experience this scenic drive upward to this lovely home and one of our State's most amazing alpine playgrounds. Resting about halfway between Highway 160 and the gateway to the incomparable Upper Piedra Valley, this beauty is in the sweet spot between convenience and endless adventures. One quick turn down a short cul-de-sac road and you'll find this home perched on a private ridgeline overlooking countless miles of tall timbers, meadows, distant peaks and iconic Martinez Canyon, just below. An 80-acre greenbelt behind the parcel protects the amazing panoramic views to the west and south of this perch. Arriving at the home, you'll pull into a large blacktopped circular driveway (freshly sealed) and around to this uniquely crafted custom home. Take a moment to soak in this setting and the Ponderosa Pines embracing the space. The tranquility will settle you. You'll also notice the high level of care and pride of ownership displayed in this property. Up onto the covered entry deck and prepare yourself for what's inside. Once inside, you'll recognize how a 34-foot-tall wall of windows, on the south side of the home absolutely drench the home in beautiful sunlight and dreamy views. You'll instantly be drawn to the huge back deck of the home, just to get your mind around the views and setting. You'll see the topography from Broken Off Peak in the west and all the way around to Square Top Mountain to the south-east. You'll see the distant lights of the town and experience dark-sky views of the Heavens that are mind numbing from this deck. Yes, there is even a five-foot roof overhang above that back deck to protect the house from summer sun while allowing the solar gain of warmth the winter sun's horizon trek will offer into this inviting home. You'll witness the dynamic change of four robust seasons from this special space. You can only imagine. Dwell here! Back inside this 3,771 square feet stunner, you'll recognize the masterfully designed floor plan centering around family and entertaining. Beyond the formal entry you'll discover an inviting open-concept great room has towering ceilings, a well-appointed kitchen with all upgraded appliances and functional design, real wood burning fireplace with custom surround and an open stairway up to the loft/playroom. Also, on the main level you'll find a welcoming bedroom, upgraded bathroom, nice sized office, terrific laundry room (with private exit onto the covered deck leading to the main deck) and a super cozy master suite. It features a Jacuzzi tub, large walk-in closet, and its own deck access door. Yes, the home also has loads of bonus storage. The main and walkout decks are gated, for your pups and kids. Downstairs in the walk out basement you'll find even more room to entertain and stretch out. The oversized bedroom has south-facing windows, a walkout deck, additional bathroom and bonus hang-out room with its own wood fireplace. This lower-level area has been freshly painted and has brand new carpeting. Your guests will love this private space. Back outside, more great amenities. First, if you've ever dreamed of a tricked-out and heated shop, I suspect you had something like this 1,200 SF beauty in mind. Yes, it was designed by an engineer/woodworker. You've just got to see it. And did I mention the additional three-car detached garage with concrete floors? There is also an RV pad. The thoughtful upgrades in this home are endless. An itemized list of over 80 home improvements is available. Ask your Realtor for them. Also, there is a 3-D Matterport model and beautiful Virtual Tour attached that you'll just have to view. Place this beauty at the top of your "must see" list. You'll be glad you did. The heavy lifting is done and it is truly move-in-ready.

$8,616/mo

Est. mortgage payment based on a $1,295,000 home price.

All estimates are provided by Luxury Presence for informational purposes only. Actual amounts may vary.

Additional information

MLS® ID
839742

Interior Features

Bedrooms
3
Bathrooms
3
Fireplace
Yes
Heating
Yes
Basement
Yes

Exterior Features

Lot Size
3.04 Acres

Other Property Details

Association Fee Frequency
Yearly
Garage
Yes
View
Yes
Pets Allowed
Yes

Listed by Jon Johnson with Sherpa Real Estate 970-946-3112


SOURCE: The data relating to real estate for sale on this web site comes in part from the Internet Data Exchange (IDX) program of Colorado Real Estate Network (CREN). All data deemed reliable but not guaranteed and should be independently verified. The information contained in this publication is subject to change without notice. TERMS OF USE: This publication is designed to provide information with regard to the subject matter covered. This listing information is provided exclusively for consumers’ personal, non-commercial use and may not be used for any purpose other than to identify prospective properties consumers may be interested in purchasing. It is displayed with the understanding that the publisher and authors are not engaged in rendering real estate, legal, accounting, tax, or other professional services and that the publisher and authors are not offering such advice in this publication. If real estate, legal, or other expert assistance is required, the services of a competent, professional person should be sought.

WARRANTY: COLORADO REAL ESTATE NETWORK (CREN) MAKES NO WARRANTY OF ANY KIND WITH REGARD TO THIS MATERIAL, INCLUDING, BUT NOT LIMITED TO, THE IMPLIED WARRANTIES OF MERCHANTABILITY AND FITNESS FOR A PARTICULAR PURPOSE. COLORADO REAL ESTATE NETWORK SHALL NOT BE LIABLE FOR ERRORS CONTAINED HEREIN OR FOR ANY DAMAGES IN CONNECTION WITH THE FURNISHING, PERFORMANCE, OR USE OF THIS MATERIAL.

©COPYRIGHT (2026) by COLORADO REAL ESTATE NETWORK 121 N Park Avenue, Suite #4, Montrose, CO 81401. ALL RIGHTS RESERVED WORLDWIDE. No part of this publication may be reproduced, adapted, translated, stored in a retrieval system or transmitted in any form or by any means, electronic, mechanical, photocopying, recording, or otherwise, without the prior written permission of Colorado Real Estate Network (CREN).


PUBLISHERS NOTICE: All information is deemed reliable but is not guaranteed and should be independently verified. All real estate advertised herein is subject to the US Federal Fair Housing Act of 1968 and the Colorado Fair Housing Act, which makes it illegal to make or publish any advertisement that indicates any preference, limitation, or discrimination based on race, color, religion, sex, handicap, familial status, or national origin. Please check with your local government agency for more information.

Real estate listings held by companies other than Wells Group Real Estate will feature the respective company’s name.

Data last updated on: 10/16/2026


Powered by Luxury Presence